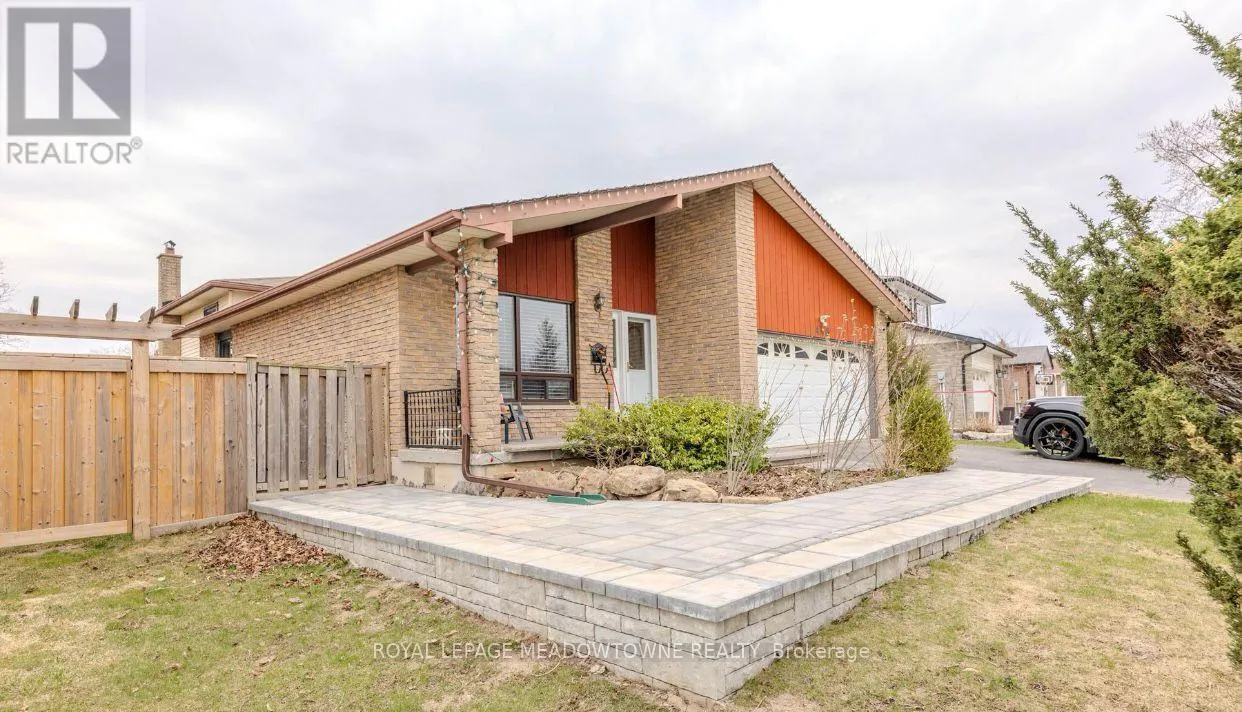
468 Gowland Crescent Unit BSMT, Milton (TM Timberlea)

Directions
131 days ago
$2,600

468 Gowland Crescent Unit BSMT

Milton (TM Timberlea), Ontario L9T4E5

MLS® Number: W13489944

Get Qualified for a Mortgage
Bed 3 Bedrooms
Bath 2 Bathrooms
Feet 1100 Square Feet

Listing Description

Located in the desirable Timberlea neighbourhood, this spacious 3-bedroom basement lease offers a bright and functional layout with excellent convenience for commuters and families alike. Enjoy walking distance to parks, schools, and everyday amenities, plus quick access to the 401, 407, and GO Station. The unit features a private separate entrance and access to a fully fenced backyard that belongs to this unit (side yard belongs to the main floor tenants), along with parking for two vehicles in the driveway. Inside, the all-white eat-in kitchen is finished with quartz countertops, a breakfast bar peninsula, and stainless steel appliances including a gas range. The open-concept living and dining area offers wide plank hardwood flooring, pot lights, built-in wine storage, and a wood fireplace (as is) for added character. Three generously sized bedrooms all feature hardwood flooring, complemented by in-suite laundry, a beautifully updated 3-piece bathroom with a glass shower and niche, plus a convenient 2-piece powder room. (id:47966)

(W13489944)

Property Summary

Property Type House
Building Type House
Square Footage
1,100 sqft
Neighbourhood Name Milton (TM Timberlea)
Time on REALTOR.ca 131 days

Building

Bathrooms

Total 2
Partial 1

Bedrooms

Above Grade 3

Interior Features

Appliances Included Washer, Refrigerator, Stove, Dryer, Microwave, Oven - Built-In
Basement Type Apartment in basement, N/A

Building Features

Features
Brick , In suite Laundry
Structures
House
Foundation Type
Concrete

Heating & Cooling

Cooling
Central air conditioning
Heating Type
Forced air, Natural gas

Exterior Features

Exterior Finish
Brick

Location

468 Gowland Crescent Unit BSMT, Milton (TM Timberlea)

Neighbourhood Features

Community Features

Community Centre

Parking

Parking Type: Attached Garage, Garage
Total Parking Spaces: 2
Parking Features: Attached Garage, Garage

Measurements

Square Footage: 1,100 sqft
Total Finished Area: 0 sqft

Rooms

Basement
Living room
26.25 Ft x 11.09 Ft
Kitchen
16.93 Ft x 9.32 Ft
Bedroom
10.93 Ft x 11.58 Ft
Bedroom 2
10.99 Ft x 8.5 Ft
Bedroom 3
16.08 Ft x 9.25 Ft

Similar Listings

Scroll to Top