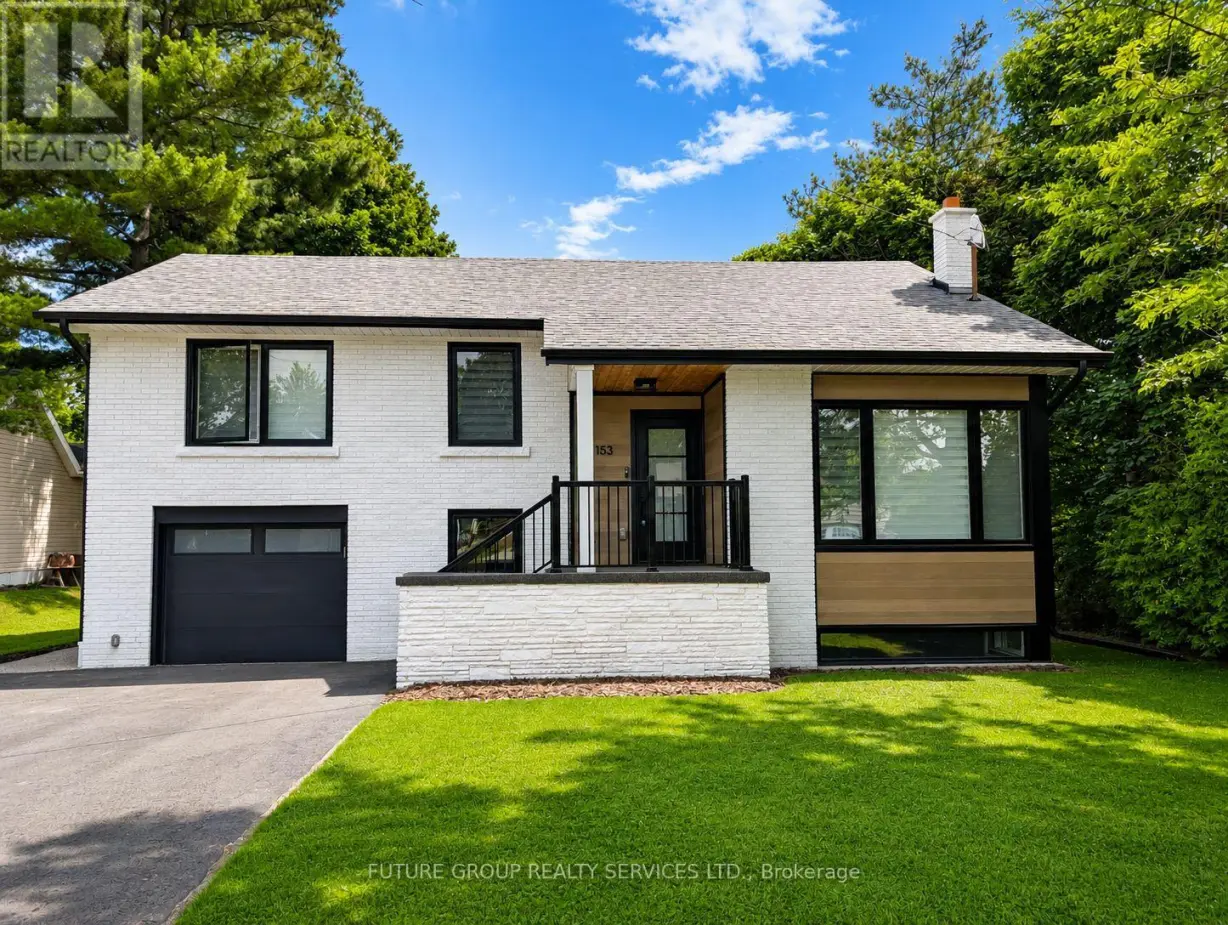
153 Daniel Street North, Erin

Directions
114 days ago
$1,064,000

153 Daniel Street North

Erin, Ontario N0B1T0

MLS® Number: X13489588

Get Qualified for a Mortgage
Bed 3 Bedrooms
Bath 3 Bathrooms
Feet 1100 Square Feet

Listing Description

Renovated home in the heart of Erin. This stunning home features high ceilings on the main level, a custom kitchen with built-in oven/microwave, a gas stove and wine fridge. Taller upper cabinetry with crown molding, quartz countertops and a large island, perfect for both everyday living and entertaining. The Main Floor offers a open concept design with pot lights, creating a light and bright atmosphere. The primary bedroom offers a luxurious 3-piece ensuite. An above grade laundry with powder room adds convenience. 1 car garage offers attached mud room prior to entering the home for extra storage space. The fully finished basement provides excellent additional living space, above grade windows offers plenty of natural light. Step outside to your private backyard retreat, complete with a deck with stairs leading down to the backyard, perfect for outdoor entertaining. Located on a quiet family friendly neighborhood, close to parks, trails, schools, shops, restaurants and amenities, this home offers an outstanding lifestyle opportunity in the heart of Erin, Ontario (id:47966)

(X13489588)

Property Summary

Property Type House
Building Type House
Square Footage
1,100 sqft
Neighbourhood Name Erin
Time on REALTOR.ca 114 days

Building

Bathrooms

Total 3
Partial 1

Bedrooms

Above Grade 3

Interior Features

Appliances Included Washer, Refrigerator, Dishwasher, Wine Fridge, Oven, Dryer, Microwave, Cooktop, Oven - Built-In, Window Coverings, Garage door opener
Flooring Hardwood, Vinyl
Basement Type Finished, N/A

Building Features

Features
Steel, Brick Veneer , Wooded area
Structures
House
Foundation Type
Block

Heating & Cooling

Cooling
Central air conditioning
Heating Type
Forced air, Natural gas

Exterior Features

Exterior Finish
Steel, Brick Veneer

Location

153 Daniel Street North, Erin

Neighbourhood Features

Community Features

School Bus, Community Centre

Parking

Parking Type: Garage
Total Parking Spaces: 5
Parking Features: Garage

Measurements

Square Footage: 1,100 sqft
Total Finished Area: 0 sqft

Rooms

Upper Level
Primary Bedroom
11.65 Ft x 9.55 Ft
Bedroom 2
10.53 Ft x 10.04 Ft
Bedroom 3
10.04 Ft x 9.35 Ft
Main level
Kitchen
16.5 Ft x 13.22 Ft
Dining room
16.5 Ft x 8.96 Ft
Family room
12.47 Ft x 11.48 Ft
Basement
Media
20.18 Ft x 14.96 Ft

Similar Listings

Scroll to Top