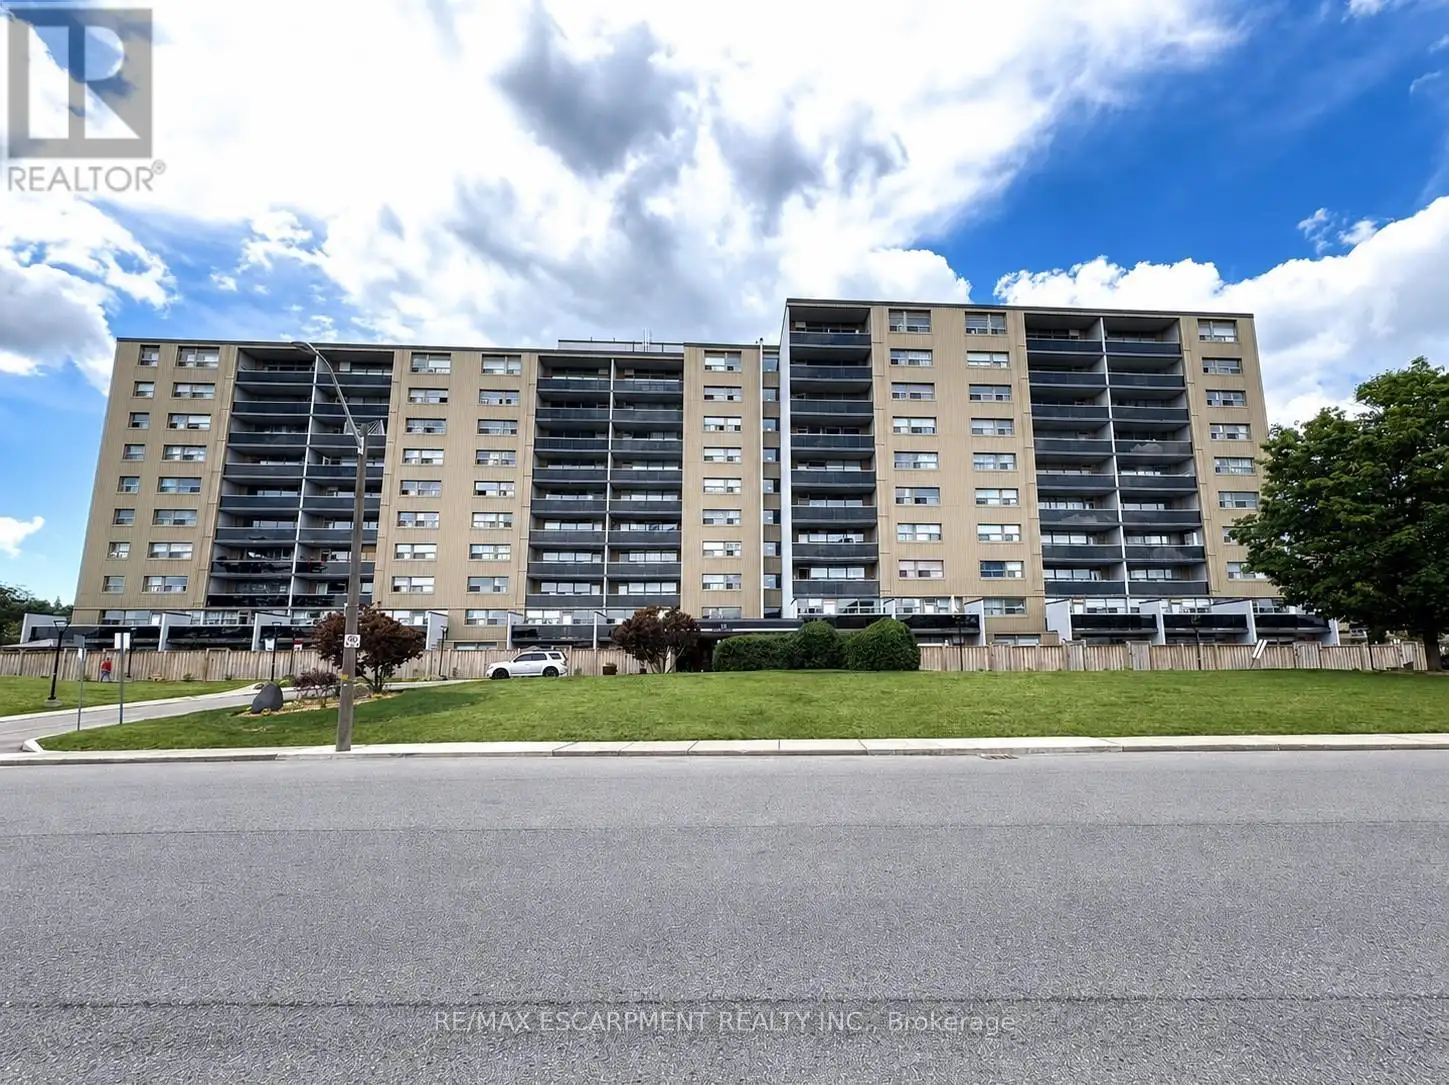
15 Albright Road Unit 514, Hamilton (Vincent)

Directions
131 days ago
$229,900

15 Albright Road Unit 514

Hamilton (Vincent), Ontario L8K5J2

MLS® Number: X13489776

Get Qualified for a Mortgage
Bed 2 Bedrooms
Bath 1 Bathrooms
Feet 700 Square Feet

Listing Description

Welcome to 15 Albright Road in Sought After Greenhill/Quigley Neighbourhood! Bright & Spacious 2 Bedroom End Unit with Easy Access to Red Hill/QEW! Move in Ready, Freshly Painted Throughout. Brand New Vinyl Flooring Installed June 2026. New Fridge Installed June 2026. Kitchen Updated with Cabinets, Countertop & Double Sink in 2019. Walk Out to Large Balcony with Scenic Northern Views. 4 Piece Bathroom with Ceramic Tile Flooring & Ceramic Tile Tub. Ample Storage with 3 Hallway Closets. Exclusive Surface Parking Space #124. Locker in Storage Room 4, Locker 6. Amenities Include: Exercise Room, Sauna, Party Room, Games Room, Community Pool, Playground, Basketball Court & Pet Friendly Living. Steps to Greenhill Park & Veevers Park Splash Pad, Schools, Public Transit & Scenic Trails Including Davis Falls. Minutes to Red Hill/QEW, Confederation GO Station, Glendale Golf Club & King's Forest Golf Club, Sir Wilfrid Laurier Rec Centre, Eastgate Square, Shopping, Restaurants & More! Room Sizes Approximate & Irregular. (id:47966)

(X13489776)

Property Summary

Property Type Apartment
Building Type Apartment
Square Footage
700 sqft
Neighbourhood Name Hamilton (Vincent)
Time on REALTOR.ca 131 days

Building

Bathrooms

Total 1

Bedrooms

Above Grade 2

Interior Features

Appliances Included Refrigerator, Stove
Basement Type None

Building Features

Features
Concrete, Brick , Elevator, Balcony, Carpet Free
Structures
Apartment
Foundation Type
Poured Concrete

Heating & Cooling

Cooling
None
Heating Type
Radiant heat, Natural gas

Exterior Features

Exterior Finish
Concrete, Brick

Location

15 Albright Road Unit 514, Hamilton (Vincent)

Neighbourhood Features

Community Features

Community Centre, Pets Allowed With Restrictions

Zoning

DE-2/S-75b

Parking

Parking Type: No Garage
Total Parking Spaces: 1
Parking Features: No Garage

Measurements

Square Footage: 700 sqft
Total Finished Area: 0 sqft

Rooms

Main level
Kitchen
9.42 Ft x 6.07 Ft
Dining room
9.74 Ft x 8.83 Ft
Living room
15.85 Ft x 10.24 Ft
Primary Bedroom
15.91 Ft x 7.91 Ft
Bathroom
N/A
Bedroom 2
12.01 Ft x 9.91 Ft

Other Property Information

Zoning Description
DE-2/S-75b

Similar Listings

Scroll to Top