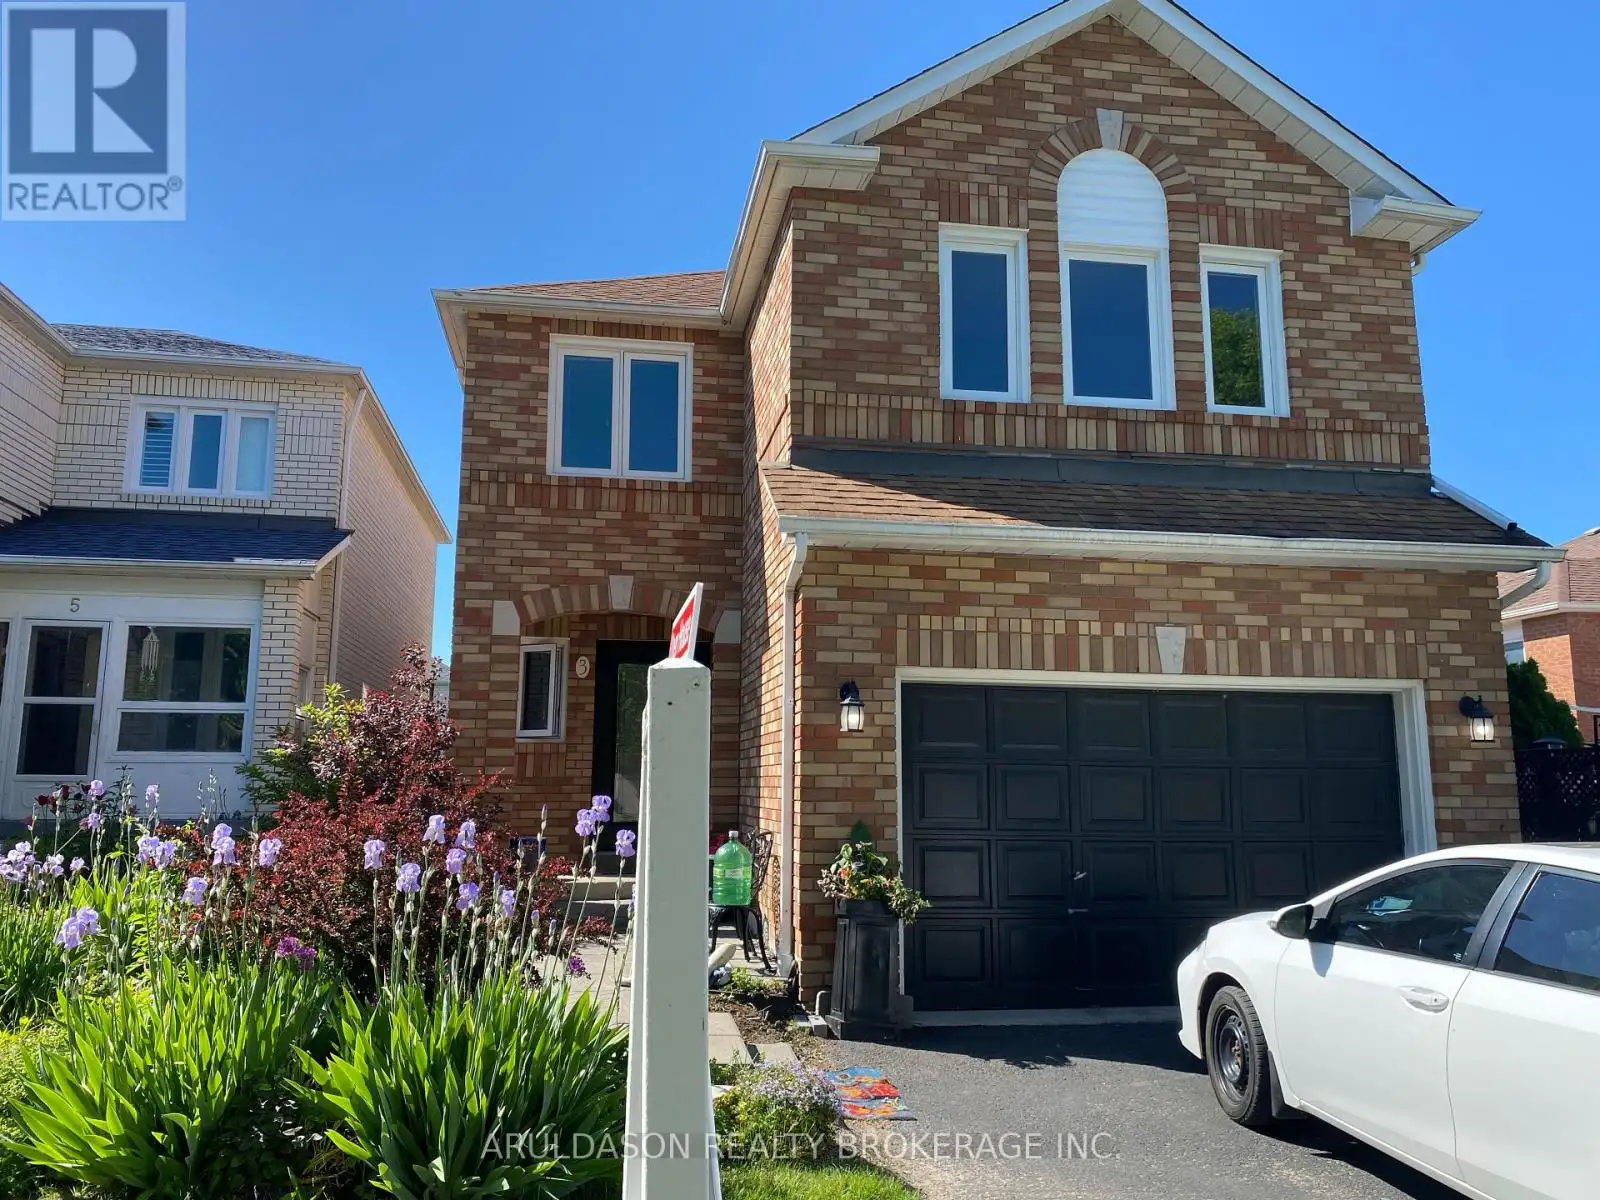
3 Booth Crescent, Ajax (Central)

Directions
131 days ago
$1,099,000

3 Booth Crescent

Ajax (Central), Ontario L1Z1H6

MLS® Number: E13490006

Get Qualified for a Mortgage
Bed 6 Bedrooms
Bath 4 Bathrooms
Feet 2000 Square Feet

Listing Description

Immaculate 5-Bedroom Family Home in the Heart of Central Ajax, located within the highly regarded Terry Fox Public School district. This exceptional multi-generational home offers a bright and functional layout featuring a main-floor family room, spacious living and dining areas, and a well-appointed kitchen. Beautiful hardwood flooring throughout, paired with neutral, modern colours, enhances the home's warm and contemporary feel.The upper level offers five generously sized bedrooms, including a primary suite with double-door entry and a spa-inspired ensuite bath. The home features three full bathrooms plus a main-floor powder room, ideal for growing families.The fully finished, bright basement suite includes an additional bedroom and a second kitchen, offering excellent versatility for extended family, in-laws, or future income potential. New wider doorways add both functionality and thoughtful design.Professionally landscaped front and backyard provide beautiful curb appeal and an inviting outdoor space for relaxation and entertaining. Conveniently located close to GO Transit, Highway 401, shopping, and everyday amenities. A truly sought-after neighbourhood offering comfort, space, accessibility, and multi-generational living potential. (id:47966)

(E13490006)

Property Summary

Property Type House
Building Type House
Square Footage
2,000 sqft
Neighbourhood Name Ajax (Central)
Time on REALTOR.ca 131 days

Building

Bathrooms

Total 4
Partial 1

Bedrooms

Above Grade 6
Below Grade 1

Interior Features

Appliances Included Washer, Dishwasher, Dryer, Two stoves, Two Refrigerators
Flooring Hardwood
Basement Type Finished, Full, Apartment in basement, Separate entrance, N/A, N/A, N/A

Building Features

Features
Brick ,
Structures
House
Foundation Type
Brick

Heating & Cooling

Cooling
Central air conditioning
Fireplace
Yes
Heating Type
Forced air, Natural gas

Exterior Features

Exterior Finish
Brick

Location

3 Booth Crescent, Ajax (Central)

Neighbourhood Features

Community Features

Community Centre

Zoning

Residential

Parking

Parking Type: Attached Garage, Garage
Total Parking Spaces: 3
Parking Features: Attached Garage, Garage

Measurements

Square Footage: 2,000 sqft
Total Finished Area: 0 sqft

Rooms

Main level
Living room
38.39 Ft x 40.68 Ft
Kitchen
35.1 Ft x 69.23 Ft
Dining room
38.39 Ft x 25.59 Ft
Family room
38.39 Ft x 34.45 Ft
Basement
Family room
35.1 Ft x 48.23 Ft
Bedroom
37.4 Ft x 61.02 Ft
Kitchen
31.17 Ft x 41.01 Ft
Second level
Bedroom
29.86 Ft x 33.79 Ft
Bedroom 2
29.86 Ft x 29.89 Ft
Bedroom 3
29.86 Ft x 32.15 Ft
Primary Bedroom
46.26 Ft x 52.49 Ft
Bedroom 4
47.9 Ft x 48.56 Ft

Land

Lot Features

Fencing: Fenced yard

Other Property Information

Zoning Description
Residential

Similar Listings

Scroll to Top