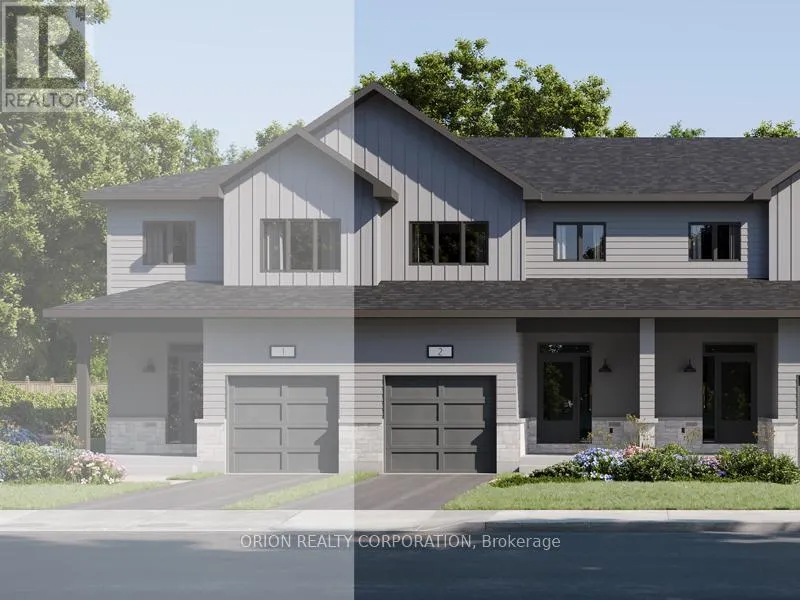
231 Dockside Drive, Kingston (Kingston East (Incl Barret Crt))

Directions
131 days ago
$569,900

231 Dockside Drive

Kingston (Kingston East (Incl Barret Crt)), Ontario K7K0L5

MLS® Number: X13490070

Get Qualified for a Mortgage
Bed 3 Bedrooms
Bath 2 Bathrooms
Feet 1100 Square Feet

Listing Description

These quick occupancy homes create a rare opportunity to move into a brand-new home today-or in the very near future-without the wait of a new build. Located in Kingston's desirable east end, this is one of the last opportunities to own in an already established subdivision. The Hamilton offers 1,400 sq/ft of open concept living with 3 bedrooms and 2.5 baths. Features include a Walk-Out Basement, bright living room with gas fireplace, spacious kitchen with walk-in pantry, dining area, and a convenient main floor laundry. Upstairs, the primary suite includes a double closet and luxury 4-piece ensuite. This CaraCo townhome comes with premium finishes: 9' ceilings on the main floor and basement, quartz countertops in the kitchen and baths, extended upper cabinetry, stainless undermount sink, ENERGY STAR windows, and a 7-year Tarion warranty. Stylish, efficient, and move-in ready-The Hamilton is a rare chance in this east-end community with very few lots remaining.Open House Every Sat & Sun 11:00 - 4:00 pmMeet Realtor at 200 Eventide Way. (id:47966)

(X13490070)

Property Summary

Property Type Row / Townhouse
Building Type Row / Townhouse
Square Footage
1,100 sqft
Neighbourhood Name Kingston (Kingston East (Incl Barret Crt))
Time on REALTOR.ca 131 days

Building

Bathrooms

Total 2
Partial 1

Bedrooms

Above Grade 3

Interior Features

Appliances Included Washer, Refrigerator, Stove, Range, Dryer
Basement Type Unfinished, N/A

Building Features

Features
Stone, Vinyl siding ,
Structures
Row / Townhouse
Foundation Type
Concrete

Heating & Cooling

Cooling
Central air conditioning
Fireplace
Yes
Heating Type
Forced air, Natural gas

Exterior Features

Exterior Finish
Stone, Vinyl siding

Parking

Parking Type: Attached Garage, Garage
Total Parking Spaces: 3
Parking Features: Attached Garage, Garage

Measurements

Square Footage: 1,100 sqft
Total Finished Area: 0 sqft

Rooms

Main level
Living room
15.81 Ft x 10.43 Ft
Dining room
12.01 Ft x 8.86 Ft
Kitchen
11.88 Ft x 8.86 Ft
Second level
Primary Bedroom
10.33 Ft x 10.79 Ft
Bedroom 2
9.78 Ft x 8.99 Ft
Bedroom 3
8.73 Ft x 9.42 Ft

Similar Listings

Scroll to Top