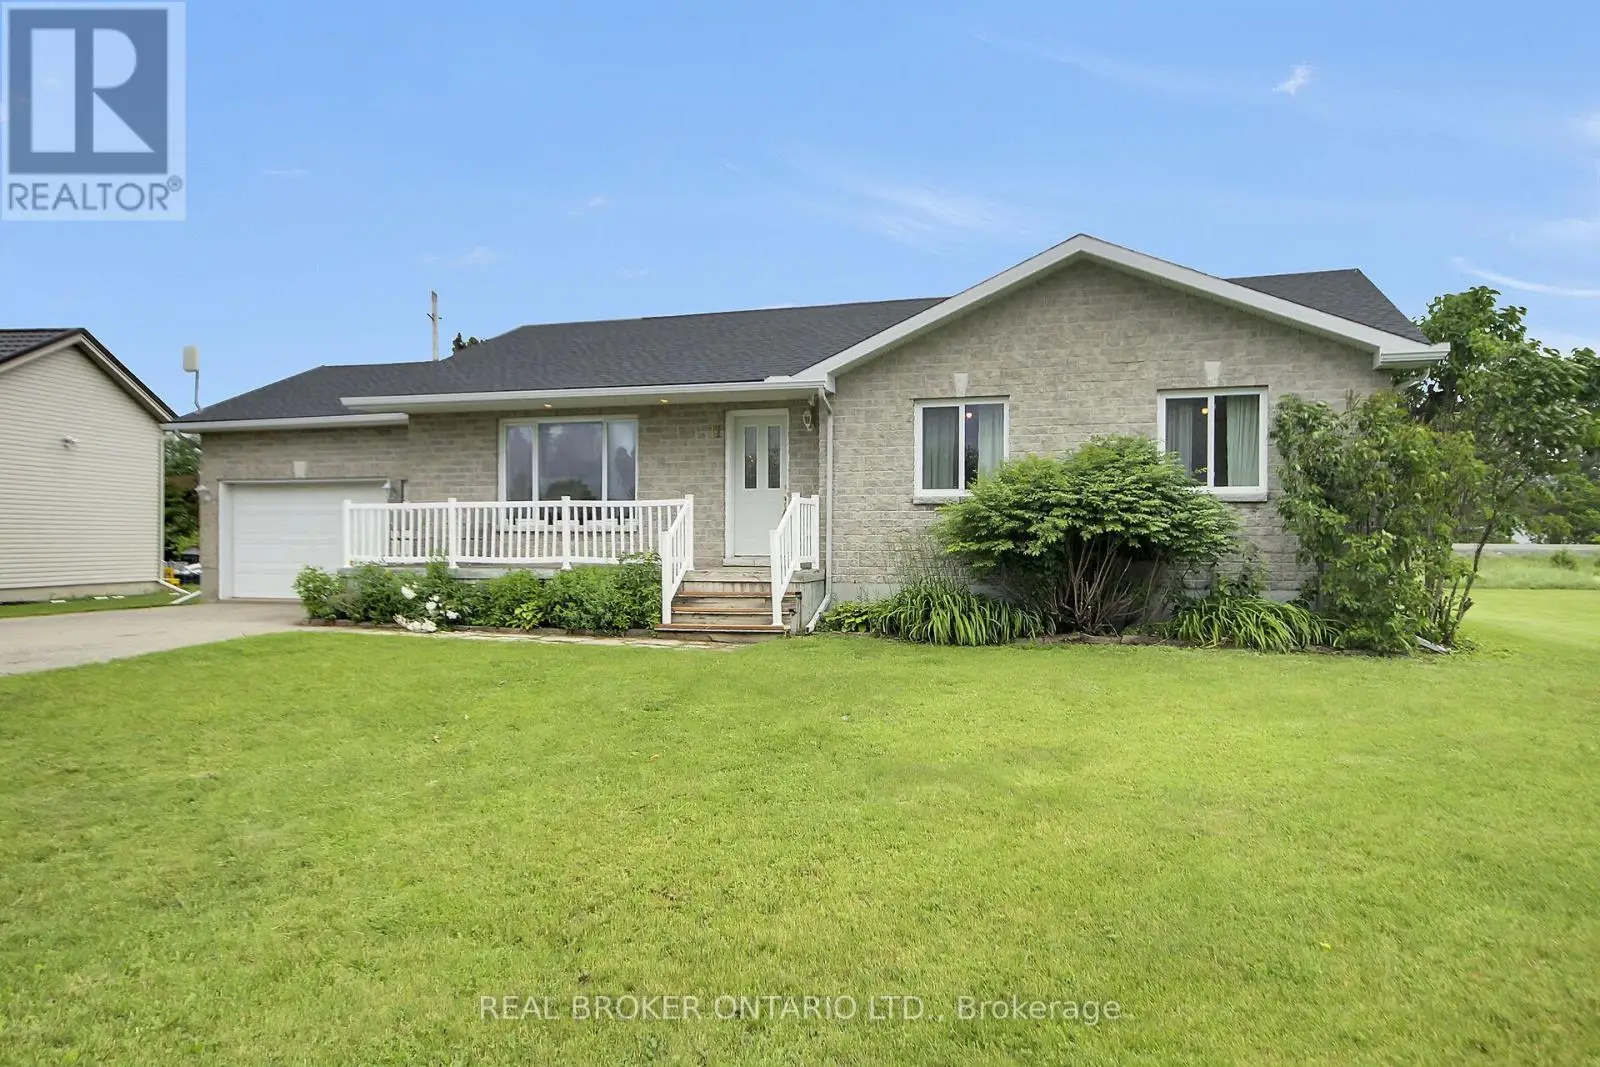


11 Lori Lane, North Dundas

Directions
131 days ago
$499,900

11 Lori Lane

North Dundas, Ontario K0C1H0

MLS® Number: X13490428

Get Qualified for a Mortgage
Bed 3 Bedrooms
Bath 2 Bathrooms
Feet 1100 Square Feet

Listing Description

Welcome to Chesterville! Only 45 min to Ottawa & 10 min to Winchester. This open concept bungalow has much to offer. Walk into your bright living room, with open access to both the kitchen and dining room. The kitchen has been updated and offers lots of cupboard space and room to cook. Loads of natural light, the laminate flooring is easy to maintain and cooking will be a pleasure with the large island. There are 3 bedrooms on the main floor as well as a spacious main bathroom. The (mostly) unfinished lower is ready for a new owner to make it their own, but does have a powder room! This home has ample storage and a single car garage with inside entry. The spacious yard and large deck is perfect for entertaining. There is a fenced portion from the deck ready for your canine companion. This home is in one of the newer areas, with easy access to schools, parks, shopping and all of the downtown amenities. Furnace 2008, Hot Water Tank 2004, Roof 2023 (id:47966)

(X13490428)

Property Summary

Property Type House
Building Type House
Square Footage
1,100 sqft
Neighbourhood Name North Dundas
Time on REALTOR.ca 131 days

Building

Bathrooms

Total 2
Partial 1

Bedrooms

Above Grade 3

Interior Features

Appliances Included Washer, Refrigerator, Dishwasher, Stove, Dryer, Water Heater
Basement Type Unfinished, N/A

Building Features

Features
Brick, Aluminum siding , Carpet Free
Structures
House
Foundation Type
Poured Concrete

Heating & Cooling

Cooling
Central air conditioning
Heating Type
Forced air, Natural gas

Exterior Features

Exterior Finish
Brick, Aluminum siding

Parking

Parking Type: Attached Garage, Garage
Total Parking Spaces: 5
Parking Features: Attached Garage, Garage

Measurements

Square Footage: 1,100 sqft
Total Finished Area: 0 sqft

Rooms

Main level
Foyer
7.05 Ft x 4.07 Ft
Living room
16.14 Ft x 11.06 Ft
Kitchen
12.89 Ft x 7.58 Ft
Dining room
8.56 Ft x 12.5 Ft
Primary Bedroom
12.99 Ft x 11.58 Ft
Bedroom 2
10.14 Ft x 8.73 Ft
Bedroom 3
9.58 Ft x 9.32 Ft
Bathroom
13.06 Ft x 3.9 Ft

Land

Lot Features

Fencing: Fenced yard

Similar Listings

Scroll to Top

