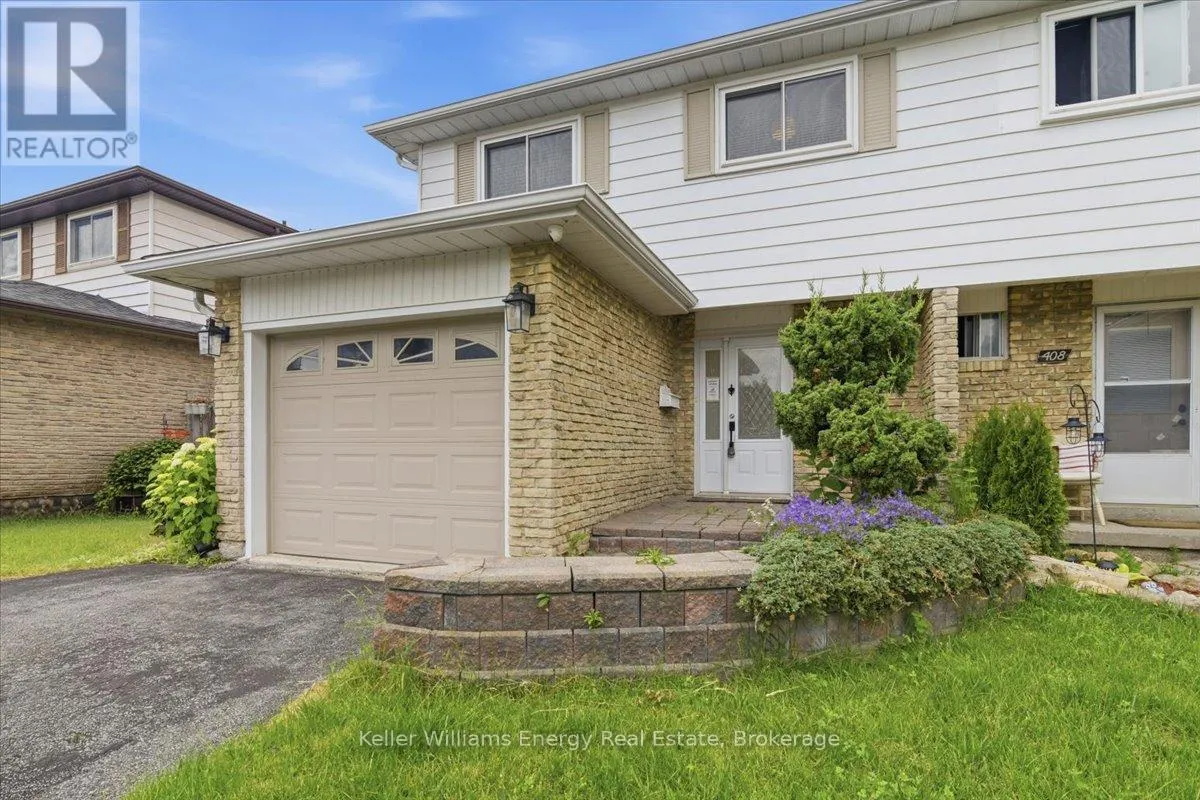


406 Vega Street, Oshawa (Eastdale)

Directions
128 days ago
$625,000

406 Vega Street

Oshawa (Eastdale), Ontario L1K1E6

MLS® Number: E13490294

Get Qualified for a Mortgage
Bed 4 Bedrooms
Bath 3 Bathrooms
Feet 1100 Square Feet

Listing Description

Welcome to this 4-bedrooms home in Eastdale. Located in a family=friendly neighbourhood this home features a bright, functional layout with hardwood flooring throughout the main level. The eat-in kitchen includes a stone backsplash and plenty of cupboard space along with a walkout to the backyard. A separate dining room provides additional space for meals and gatherings. The second floor features four spacious bedrooms including a primary bedroom with a walk-out closed. A full bathroom with a tub and shower combination completes the upper level, along with decorative iron railings. The basement includes a cozy rec room, offering additional living space, along with a bathroom featuring a a stand-up shower and a separate laundry area. The fenced backyard includes a gazebo and storage shed. Conveniently located along the Courtice border, close to shopping, restaurants, schools and the many amenities found along Hwy 2. (id:47966)

(E13490294)

Property Summary

Property Type House
Building Type House
Square Footage
1,100 sqft
Neighbourhood Name Oshawa (Eastdale)
Time on REALTOR.ca 128 days

Building

Bathrooms

Total 3
Partial 1

Bedrooms

Above Grade 4

Interior Features

Basement Type Finished, Full

Building Features

Features
Brick, Aluminum siding ,
Structures
House
Foundation Type
Concrete

Heating & Cooling

Cooling
Central air conditioning
Heating Type
Forced air, Natural gas

Exterior Features

Exterior Finish
Brick, Aluminum siding

Location

406 Vega Street, Oshawa (Eastdale)

Parking

Parking Type: Attached Garage, Garage
Total Parking Spaces: 3
Parking Features: Attached Garage, Garage

Measurements

Square Footage: 1,100 sqft
Total Finished Area: 0 sqft

Rooms

No room information available for this property.

Similar Listings

Scroll to Top

