21 Deerview Drive, Quinte West (Murray Ward)

Directions
131 days ago
$752,900

21 Deerview Drive

Quinte West (Murray Ward), Ontario K8V5P4

MLS® Number: X13490236

Get Qualified for a Mortgage
Bed 2 Bedrooms
Bath 2 Bathrooms
Feet 1100 Square Feet

Listing Description

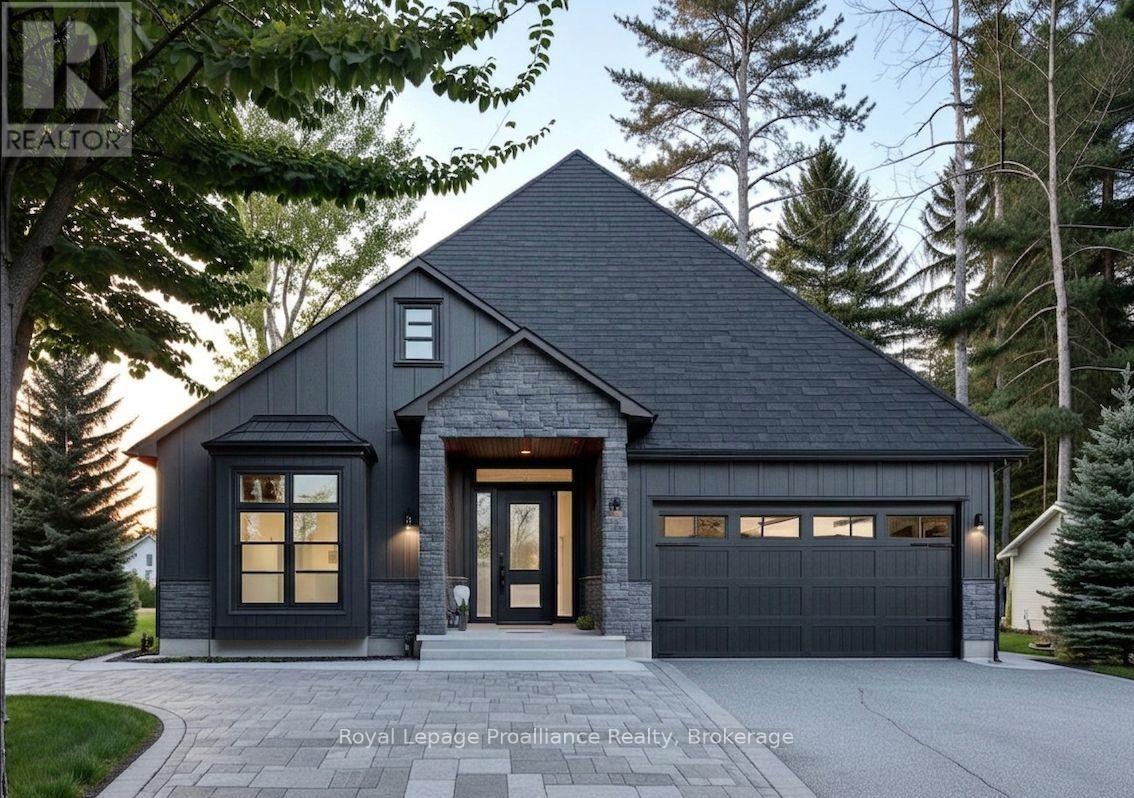
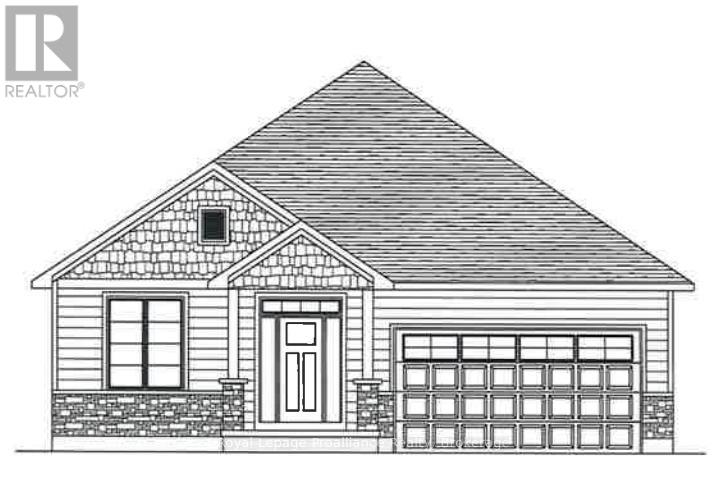
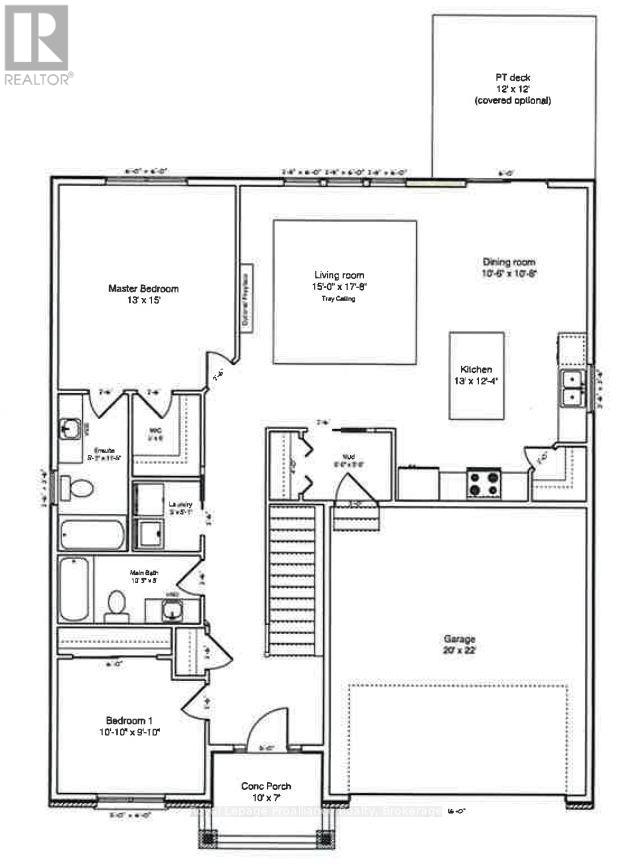
Welcome to your future home in the stunning new community of Woodland Heights, where luxury and personalization come together with Van Huizen Homes. This beautifully designed and completely customizable model features 2 bedrooms and 2 bathrooms on the main floor, including a spacious primary bedroom with an ensuite and walk-in closet. The second bathroom on the main floor adds extra convenience. Enjoy the ease of main floor laundry and a practical mudroom off the attached two-car garage. The open concept living area is perfect for both everyday living and entertaining, with engineered hardwood flooring and a chef-inspired kitchen featuring custom cabinetry and sleek countertops. Step out onto the 12' x 12' back deck, ideal for outdoor enjoyment. For those looking for additional space, there is an option to finish the basement at an extra cost, which could add two additional bedrooms, a bathroom, and a recreation room.Visit the model home at 37 Deerview Drive to see the outstanding craftsmanship and design of Van Huizen Homes firsthand. Price reflects new HST Rebate. (id:47966)

(X13490236)

Property Summary

Property Type House
Building Type House
Square Footage
1,100 sqft
Neighbourhood Name Quinte West (Murray Ward)
Time on REALTOR.ca 131 days

Building

Bathrooms

Total 2

Bedrooms

Above Grade 2

Interior Features

Appliances Included Garage door opener remote(s)
Basement Type Unfinished, N/A

Building Features

Features
Stone, Vinyl siding , Flat site, Sump Pump
Structures
House
Foundation Type
Poured Concrete

Heating & Cooling

Cooling
Central air conditioning
Heating Type
Forced air, Natural gas

Exterior Features

Exterior Finish
Stone, Vinyl siding

Location

21 Deerview Drive, Quinte West (Murray Ward)

Neighbourhood Features

Zoning

R2

Parking

Parking Type: Attached Garage, Garage
Total Parking Spaces: 6
Parking Features: Attached Garage, Garage

Measurements

Square Footage: 1,100 sqft
Total Finished Area: 0 sqft

Rooms

Main level
Mud room
6.59 Ft x 4.99 Ft
Kitchen
12.11 Ft x 12.4 Ft
Dining room
10.6 Ft x 10.6 Ft
Living room
14.99 Ft x 17.81 Ft
Primary Bedroom
12.99 Ft x 17.95 Ft
Bathroom
4.99 Ft x 11.52 Ft
Bedroom 2
10.1 Ft x 9.09 Ft
Bathroom
10.5 Ft x 4.99 Ft
Laundry room
4.99 Ft x 5.09 Ft

Other Property Information

Zoning Description
R2

Similar Listings

Scroll to Top