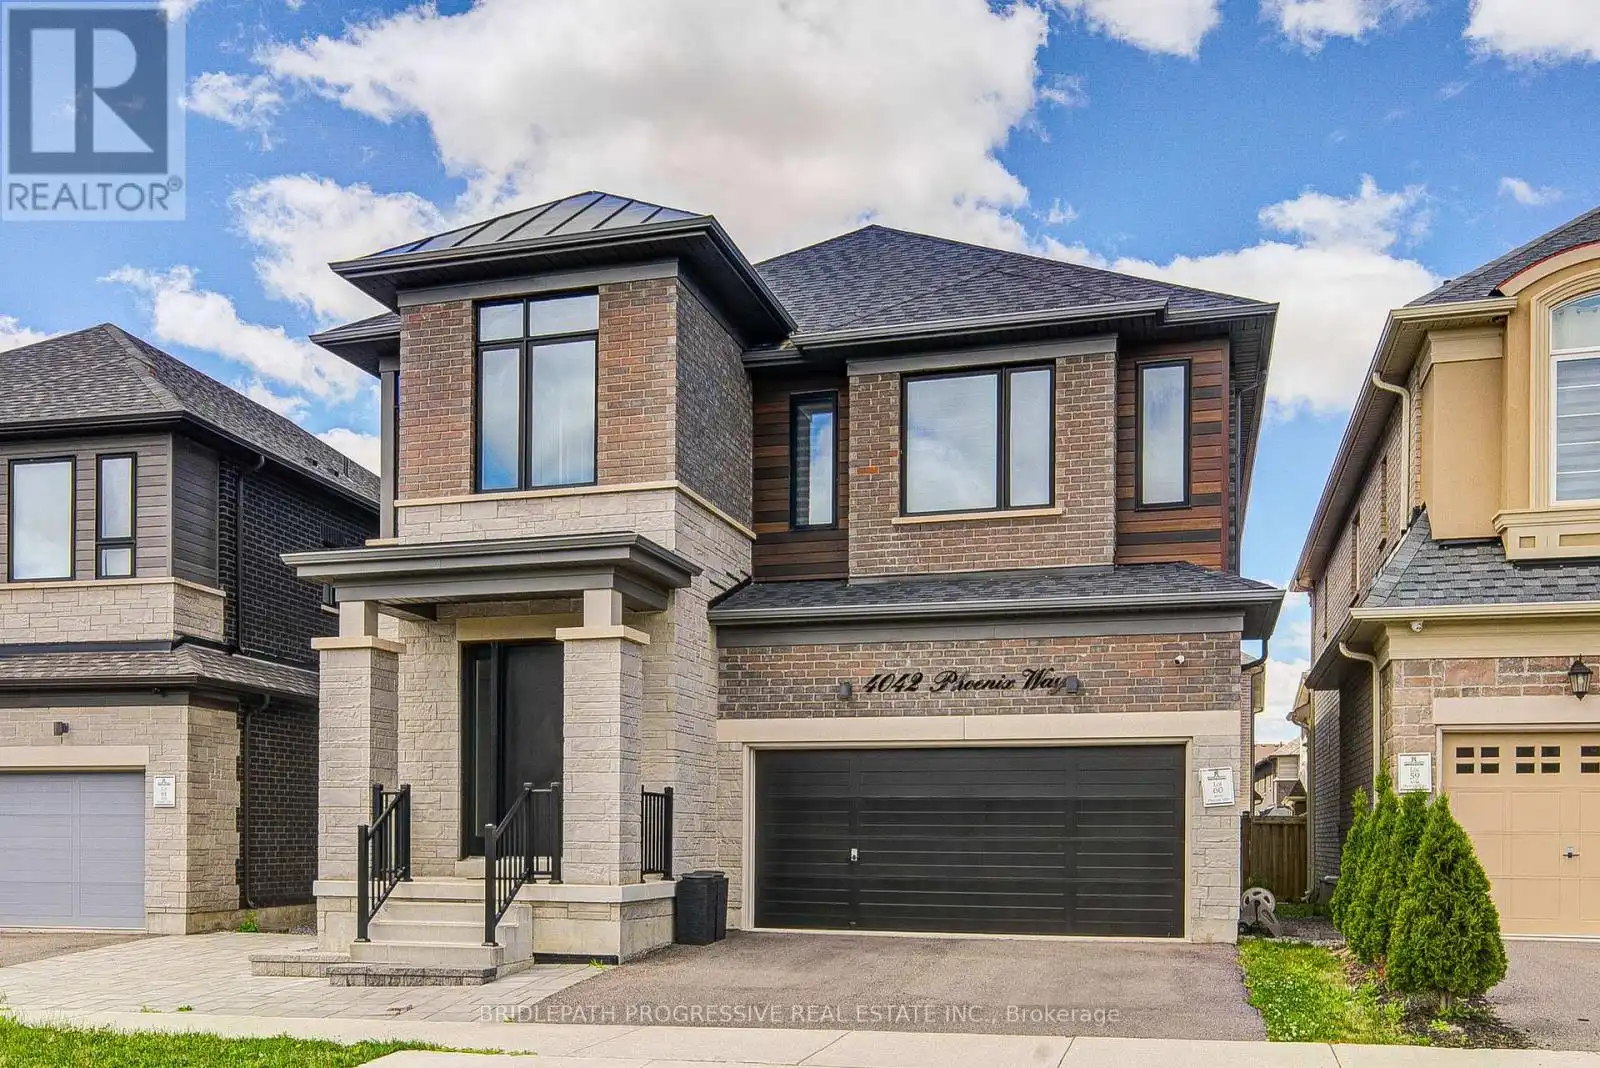
4042 Phoenix Way, Oakville (GO Glenorchy)

Directions
131 days ago
$1,850,000

4042 Phoenix Way

Oakville (GO Glenorchy), Ontario L6H3R1

MLS® Number: W13490146

Get Qualified for a Mortgage
Bed 4 Bedrooms
Bath 5 Bathrooms
Feet 3500 Square Feet

Listing Description

Welcome to this exceptional luxury residence in one of Oakville's most sought-after communities, surrounded by prestigious new developments and modern homes. Boasting 10ft ceilings on main floor and 4 spacious bedrooms and 5 beautifully appointed bathrooms, this stunning property showcases over $50,000 in premium builder upgrades and impeccable attention to detail throughout. Designed for modern living, the open-concept layout seamlessly blends elegance and functionality, offering expansive principal rooms ideal for both everyday living and entertaining. Each bedroom features its own private ensuite bathrooms, providing ultimate comfort and privacy for family members and guests alike. Custom California Closets thoughtfully integrated throughout the entire home, maximizing organization and storage with style. No detail has been overlooked, from the motorized blinds throughout the home to the professionally finished basement, where no expense was spared in creating the ultimate additional living and entertainment space. Step outsided to your fully landscaped backyard oasis, complete with a stunning outdoor fireplace-perfect for relaxing evenings and year-round entertaining. (id:47966)

(W13490146)

Property Summary

Property Type House
Building Type House
Square Footage
3,500 sqft
Neighbourhood Name Oakville (GO Glenorchy)
Time on REALTOR.ca 131 days

Building

Bathrooms

Total 5
Partial 1

Bedrooms

Above Grade 4

Interior Features

Appliances Included Washer, Refrigerator, Central Vacuum, Dishwasher, Stove, Dryer, Microwave, Blinds, Window Coverings
Flooring Tile, Hardwood
Basement Type Finished, N/A

Building Features

Features
Concrete, Brick ,
Structures
House
Foundation Type
Concrete

Heating & Cooling

Cooling
Central air conditioning
Fireplace
Yes
Heating Type
Forced air, Natural gas

Exterior Features

Exterior Finish
Concrete, Brick

Location

4042 Phoenix Way, Oakville (GO Glenorchy)

Neighbourhood Features

Community Features

School Bus

Parking

Parking Type: Attached Garage, Garage
Total Parking Spaces: 4
Parking Features: Attached Garage, Garage

Measurements

Square Footage: 3,500 sqft
Total Finished Area: 0 sqft

Rooms

Main level
Living room
14.01 Ft x 10.99 Ft
Dining room
14.99 Ft x 12.99 Ft
Family room
16.99 Ft x 15.49 Ft
Kitchen
15.32 Ft x 12.99 Ft
Eating area
15.32 Ft x 12.01 Ft
Mud room
N/A
Second level
Laundry room
N/A
Primary Bedroom
17.49 Ft x 16.01 Ft
Bedroom 2
14.01 Ft x 14.01 Ft
Bedroom 3
16.5 Ft x 13.48 Ft
Bedroom 4
13.68 Ft x 11.15 Ft

Land

Lot Features

Fencing: Fenced yard

Similar Listings

Scroll to Top