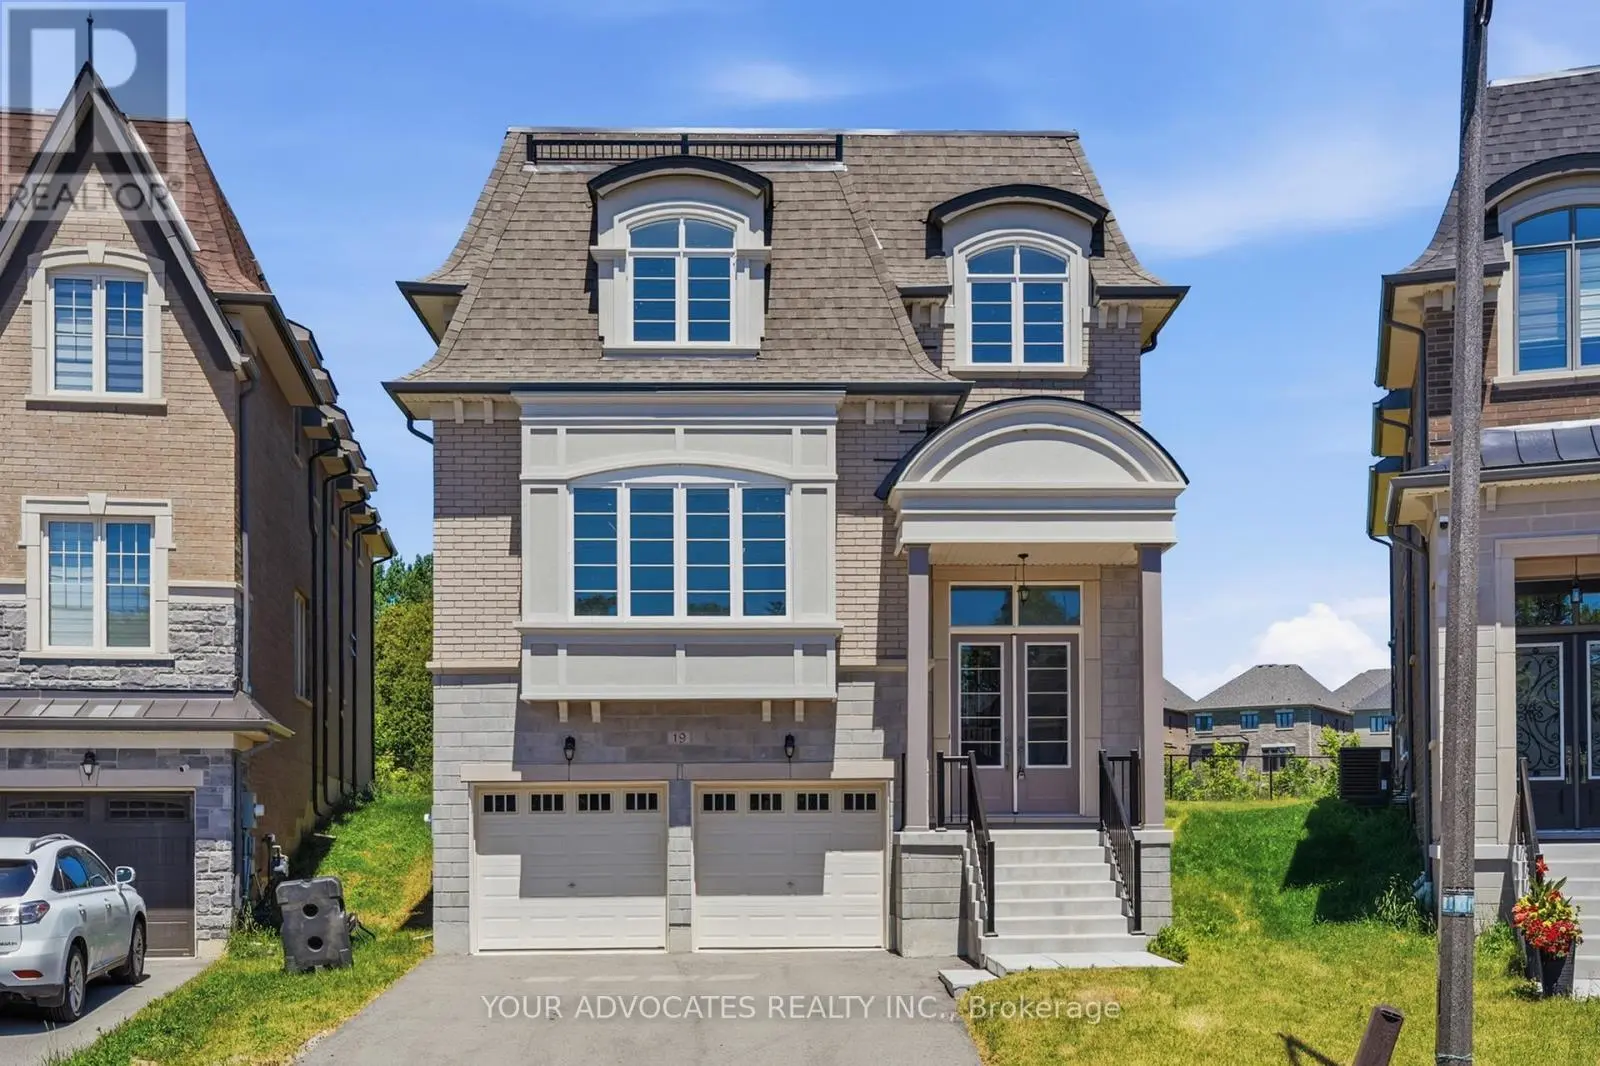


19 Swamp Sparrow Court, Caledon (Caledon East)

Directions
130 days ago
$1,350,000

19 Swamp Sparrow Court

Caledon (Caledon East), Ontario L7C4M7

MLS® Number: W13490216

Get Qualified for a Mortgage
Bed 4 Bedrooms
Bath 5 Bathrooms
Feet 3000 Square Feet

Listing Description

Welcome to 19 Swamp Sparrow Crt. This luxurious 3,337 SQ FT home is located in a prestigious private court in Caledon East. This brand-new 4-bedroom home with a striking French-inspired Mansard roof offers refined living. Bright open-concept layout with elegant principal rooms. Timeless beautiful white kitchen with walk-through servery and walk-in pantry. Formal living and dining areas. Family room with gas fireplace. Main floor den is Ideal for work or study. All four bedrooms feature private ensuites. The spacious primary retreat offers dual walk-in closet and a spa-inspired 5-piece bath. Convenient second-floor laundry. Set on a premium pie-shaped lot backing onto greenspace, offering privacy and tranquility just minutes to Caledon Ski Club, Caledon Golf Club, Great schools, Bolton & Orangeville. (pricing is net of HST rebate). Home is fully warranted by Tarion. Some images have been digitally staged. This beautiful home is vacant for easy viewing. (id:47966)

(W13490216)

Property Summary

Property Type House
Building Type House
Square Footage
3,000 sqft
Neighbourhood Name Caledon (Caledon East)
Time on REALTOR.ca 130 days

Building

Bathrooms

Total 5
Partial 1

Bedrooms

Above Grade 4

Interior Features

Appliances Included Washer, Refrigerator, Whirlpool, Dishwasher, Stove, Dryer, Hood Fan, Water Heater
Flooring Hardwood, Carpeted, Ceramic
Basement Type Unfinished, Full

Building Features

Features
Brick, Stone , Backs on greenbelt
Structures
House
Foundation Type
Poured Concrete

Heating & Cooling

Cooling
Central air conditioning
Fireplace
Yes
Heating Type
Forced air, Natural gas

Exterior Features

Exterior Finish
Brick, Stone

Location

19 Swamp Sparrow Court, Caledon (Caledon East)

Parking

Parking Type: Garage
Total Parking Spaces: 4
Parking Features: Garage

Measurements

Square Footage: 3,000 sqft
Total Finished Area: 0 sqft

Rooms

Main level
Living room
15.16 Ft x 18.5 Ft
Dining room
12.01 Ft x 16.01 Ft
Den
9.51 Ft x 11.65 Ft
Kitchen
11.48 Ft x 10.99 Ft
Pantry
5.68 Ft x 10.99 Ft
Eating area
8.99 Ft x 10.99 Ft
Family room
12.99 Ft x 16.6 Ft
Second level
Bedroom 4
12.99 Ft x 10.99 Ft
Laundry room
4.66 Ft x 10.01 Ft
Primary Bedroom
14.01 Ft x 18.96 Ft
Bedroom 2
12.34 Ft x 12.01 Ft
Bedroom 3
12.99 Ft x 10.01 Ft

Similar Listings

Scroll to Top

