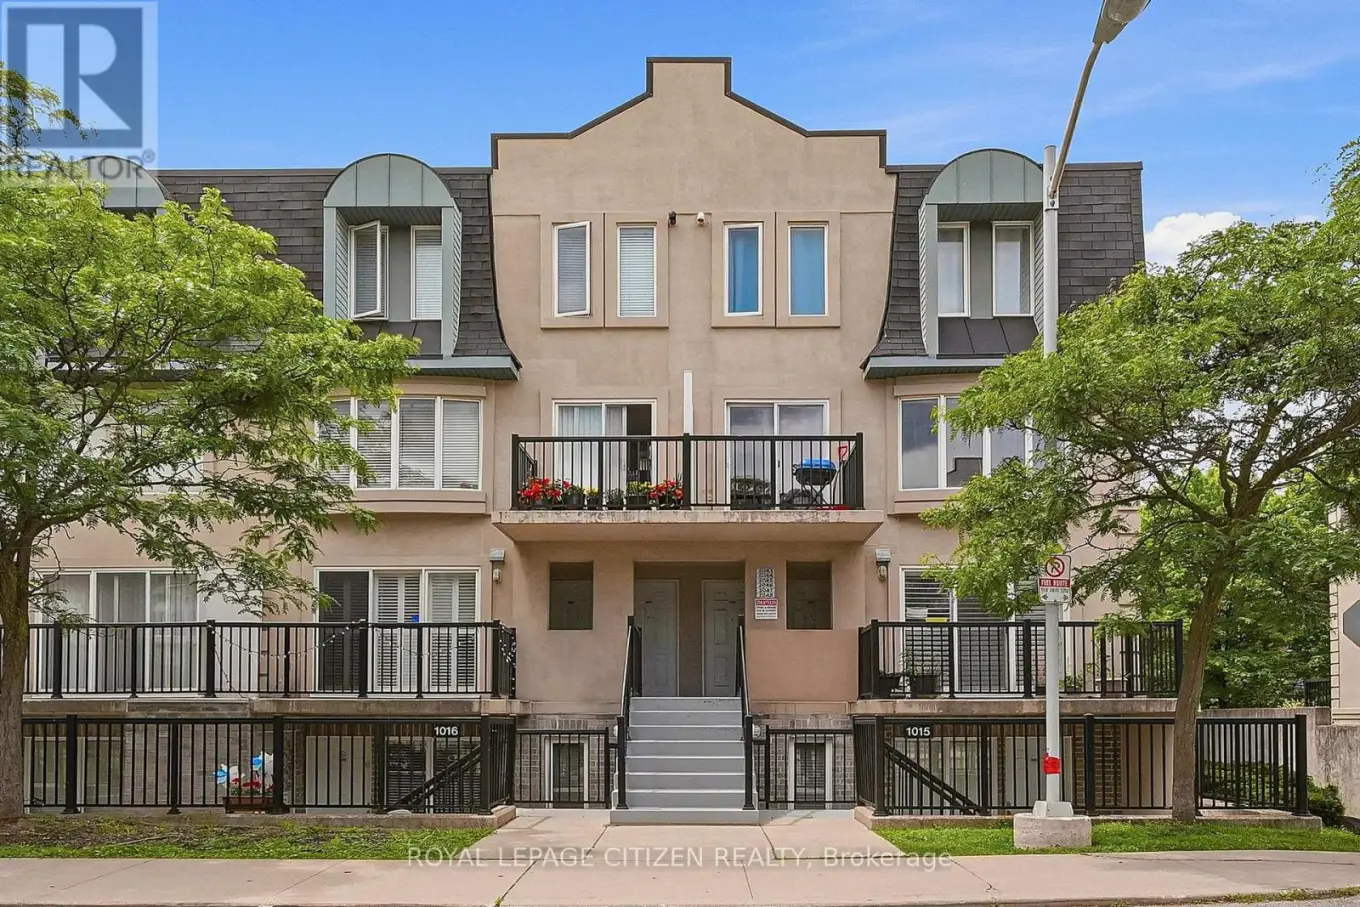
75 George Appleton Way Unit 2048, Toronto (Downsview-Roding-CFB)

Directions
119 days ago
$588,800

75 George Appleton Way Unit 2048

Toronto (Downsview-Roding-CFB), Ontario M3M0A2

MLS® Number: W13490396

Get Qualified for a Mortgage
Bed 2 Bedrooms
Bath 1 Bathrooms
Feet 700 Square Feet

Listing Description

Rarely available middle unit at 75 George Appleton Way! Beautifully updated and ready to move in, your search really does stop here. This spacious two-bedroom, middle-level townhouse offers the ease of bright, bungalow-style living on one floor with a versatile layout designed to maximize every square inch of space with lots of windows for natural light. The upgraded interior features brand-new laminate flooring, upgraded bathroom, california shutters, updated light fixtures and fresh paint throughout, complemented by premium stone countertops, stainless steel appliances, and a stylish porcelain floor & ceramic backsplash in the kitchen. Get the best of both worlds -- step out to enjoy the balcony off the living room or the quiet, private backyard oasis on the large full length rear terrace. A truly rare find for urban living, this home is a fantastic opportunity for first-time buyers, investors and downsizers alike to step into comfort and style. Fresh & ready for you to turn the key and just move in. Adding incredible value, TWO PREMIUM PARKING SPACES that can accommodate THREE CARS or an oversize truck are included in the purchase price. Perfectly situated in a high-demand neighborhood close to Humber River Regional Hospital, Hwy 401, Yorkdale Mall, multiple public transit options, schools, and shopping, this property offers a smart, spacious design in an absolutely unbeatable location. (id:47966)

(W13490396)

Property Summary

Property Type Row / Townhouse
Building Type Row / Townhouse
Square Footage
700 sqft
Neighbourhood Name Toronto (Downsview-Roding-CFB)
Time on REALTOR.ca 119 days

Building

Bathrooms

Total 1

Bedrooms

Above Grade 2

Interior Features

Appliances Included Washer, Refrigerator, Dishwasher, Stove, Dryer, Hood Fan, Window Coverings, Water Heater
Flooring Laminate, Ceramic, Porcelain Tile
Basement Type None

Building Features

Features
Brick, Stucco , Balcony, Carpet Free
Structures
Row / Townhouse

Heating & Cooling

Cooling
Central air conditioning
Heating Type
Forced air, Natural gas

Exterior Features

Exterior Finish
Brick, Stucco

Location

75 George Appleton Way Unit 2048, Toronto (Downsview-Roding-CFB)

Neighbourhood Features

Community Features

Pets Allowed With Restrictions

Parking

Parking Type: Garage, Underground, Tandem
Total Parking Spaces: 2
Parking Features: Garage, Underground, Tandem

Measurements

Square Footage: 700 sqft
Total Finished Area: 0 sqft

Rooms

Main level
Living room
17.06 Ft x 11.42 Ft
Dining room
17.06 Ft x 11.42 Ft
Kitchen
8.69 Ft x 8.2 Ft
Primary Bedroom
11.88 Ft x 10.37 Ft
Bedroom 2
11.19 Ft x 8.92 Ft
Bathroom
N/A
Laundry room
N/A

Similar Listings

Scroll to Top