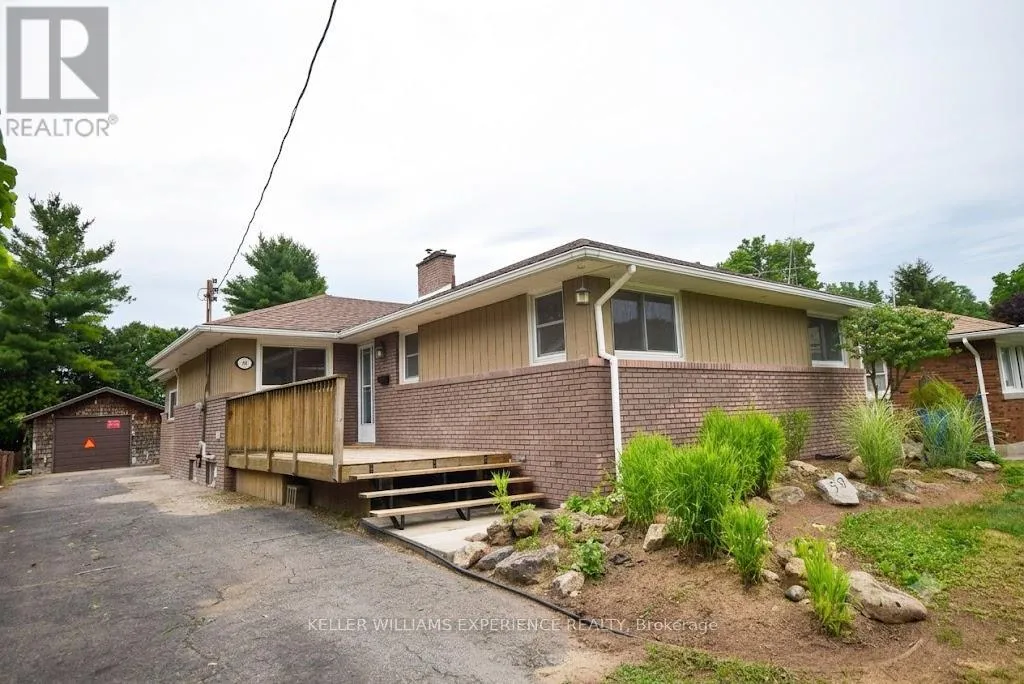
59 Wiltshire Drive, Chatham-Kent (Chatham)

Directions
131 days ago
$489,900

59 Wiltshire Drive

Chatham-Kent (Chatham), Ontario N7L2N4

MLS® Number: X13490324

Get Qualified for a Mortgage
Bed 3 Bedrooms
Bath 2 Bathrooms
Feet 1500 Square Feet

Listing Description

Welcome to 59 Wiltshire Drive, a beautifully updated bungalow located in one of Chatham's most exclusive and quiet mature neighbourhoods. Offering over 1,540 sq. ft. on the main level plus approximately 1,100 sq. ft. of fully finished basement space, this home provides plenty of room for family living and entertaining.The main floor features 3 spacious bedrooms, 1.5 bathrooms, separate living and dining rooms, two cozy fireplaces, and a large sliding door that fills the home with natural light while providing a stunning view of the expansive deck and 20' x 40' inground pool. Recent updates include fresh paint, brand-new flooring throughout, and beautifully refinished kitchen and bathroom spaces, making this home truly move-in ready.Situated on a large, private lot with a detached garage and generous outdoor living areas, this property offers the perfect blend of comfort, privacy, and convenience. Whether you're hosting summer gatherings poolside or enjoying a quiet evening by the fire, 59 Wiltshire Drive is a rare opportunity to own a lovely home in one of Chatham's most desirable neighbourhoods. *Some photos have been virtually altered. (id:47966)

(X13490324)

Property Summary

Property Type House
Building Type House
Square Footage
1,500 sqft
Neighbourhood Name Chatham-Kent (Chatham)
Time on REALTOR.ca 131 days

Building

Bathrooms

Total 2
Partial 1

Bedrooms

Above Grade 3

Interior Features

Appliances Included Refrigerator, Water meter, Dishwasher, Stove, Microwave
Flooring Vinyl
Basement Type Full

Building Features

Features
Brick, Aluminum siding , Flat site, Sump Pump
Structures
House
Foundation Type
Block

Heating & Cooling

Cooling
Central air conditioning
Fireplace
Yes
Heating Type
Forced air, Natural gas

Exterior Features

Exterior Finish
Brick, Aluminum siding

Location

59 Wiltshire Drive, Chatham-Kent (Chatham)

Neighbourhood Features

Zoning

RL1

Parking

Parking Type: Detached Garage, Garage
Total Parking Spaces: 9
Parking Features: Detached Garage, Garage

Measurements

Square Footage: 1,500 sqft
Total Finished Area: 0 sqft

Rooms

Main level
Kitchen
17.09 Ft x 10.27 Ft
Bathroom
5.84 Ft x 4.69 Ft
Dining room
17.22 Ft x 11.09 Ft
Living room
17.32 Ft x 14.7 Ft
Family room
12.86 Ft x 9.74 Ft
Primary Bedroom
12.89 Ft x 11.42 Ft
Bedroom
12.01 Ft x 9.48 Ft
Bedroom
11.48 Ft x 7.81 Ft
Bathroom
9.15 Ft x 8.37 Ft
Basement
Laundry room
10.63 Ft x 9.91 Ft
Recreational, Games room
40.62 Ft x 11.12 Ft
Den
22.64 Ft x 12.43 Ft

Other Property Information

Zoning Description
RL1

Similar Listings

Scroll to Top