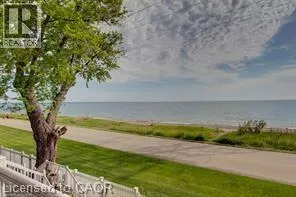


337 BEACH Boulevard Unit 52, Hamilton

Directions
128 days ago
$3,999

337 BEACH Boulevard Unit 52

Hamilton, Ontario L8H6W4

MLS® Number: 40843173

Get Qualified for a Mortgage
Bed 2 Bedrooms
Bath 2 Bathrooms

Listing Description

BEACHFRONT TOWN! STUNNING FULLY RENOVATED WITH BREATHTAKING VIEWS FROM EVERY LEVEL, 2 PATIO LEVELS OVERLOOKING THE LAKE. GORGEOUS SANDY BEACH DIRECTLY IN FRONT, YOU CAN SEE & HEAR THE WAVES ROLLING! SUNRISE AND SUNSET VIEWS! SITUATED ON 8 KM BEACH TRAIL. BRAND NEW KITCHEN & BATHS, ALL NEW FLOORING, TRIM, LIGHTING, ACCENT & FEATURE WALLS, FAMILY ROOM WITH CUSTOM CABINETS, WINE FRIDGES AND WET BAR, PATIO DOOR LEADING TO COVERED PATIO FACING THE LAKE (COULD BE 3RD BED), CAREFREE LIVING, ALL EXTERIOR MAINTENANCE INCLUDED, LIKE BEING ON VACATION AT HOME! THIS IS A RARE OFFERING YOU DON'T WANT TO MISS, NEW CNAC, GARAGE DOOR OPENER AND RING DOORBELL SECURITY SYSTEM WITH 3 EXTERIOR CAMERAS. A MUST SEE! EV CAR CHARGING OUTLET (id:47966)

(40843173)

Property Summary

Property Type Row / Townhouse
Building Type Row / Townhouse
Neighbourhood Name Hamilton
Time on REALTOR.ca 128 days

Building

Bathrooms

Total 2
Partial 1

Bedrooms

Above Grade 2

Interior Features

Appliances Included Washer, Refrigerator, Water meter, Central Vacuum, Dishwasher, Wine Fridge, Stove, Dryer, Microwave, Central Vacuum - Roughed In, Wet Bar, Hood Fan, Window Coverings, Garage door opener, Microwave Built-in
Basement Type Finished, Full

Building Features

Features
Hardboard, Vinyl siding, Brick Veneer , Cul-de-sac, Southern exposure, Backs on greenbelt, Conservation/green belt, Wet bar, Balcony, Paved driveway, Automatic Garage Door Opener
Waterfront Features
Waterfront
Structures
Row / Townhouse
Foundation Type
Poured Concrete

Heating & Cooling

Cooling
Central air conditioning
Heating Type
Forced air, Natural gas

Exterior Features

Exterior Finish
Hardboard, Vinyl siding, Brick Veneer

Location

337 BEACH Boulevard Unit 52, Hamilton

Neighbourhood Features

Community Features

Quiet Area, School Bus, Community Centre

Zoning

RT-20/S-1593

Parking

Parking Type: Attached Garage, Visitor Parking
Total Parking Spaces: 2
Parking Features: Attached Garage, Visitor Parking

Rooms

Second level
Living room
N/A
Living room/Dining room
N/A
Eat in kitchen
N/A
Main level
Foyer
N/A
Storage
N/A
2pc Bathroom
N/A
Family room
N/A
Third level
4pc Bathroom
N/A
Bedroom
N/A
Primary Bedroom
N/A

Land

Lot Features

Fencing: Fence, Partially fenced

Other Property Information

Zoning Description
RT-20/S-1593
Waterfront Features
Waterfront

Similar Listings

Scroll to Top

