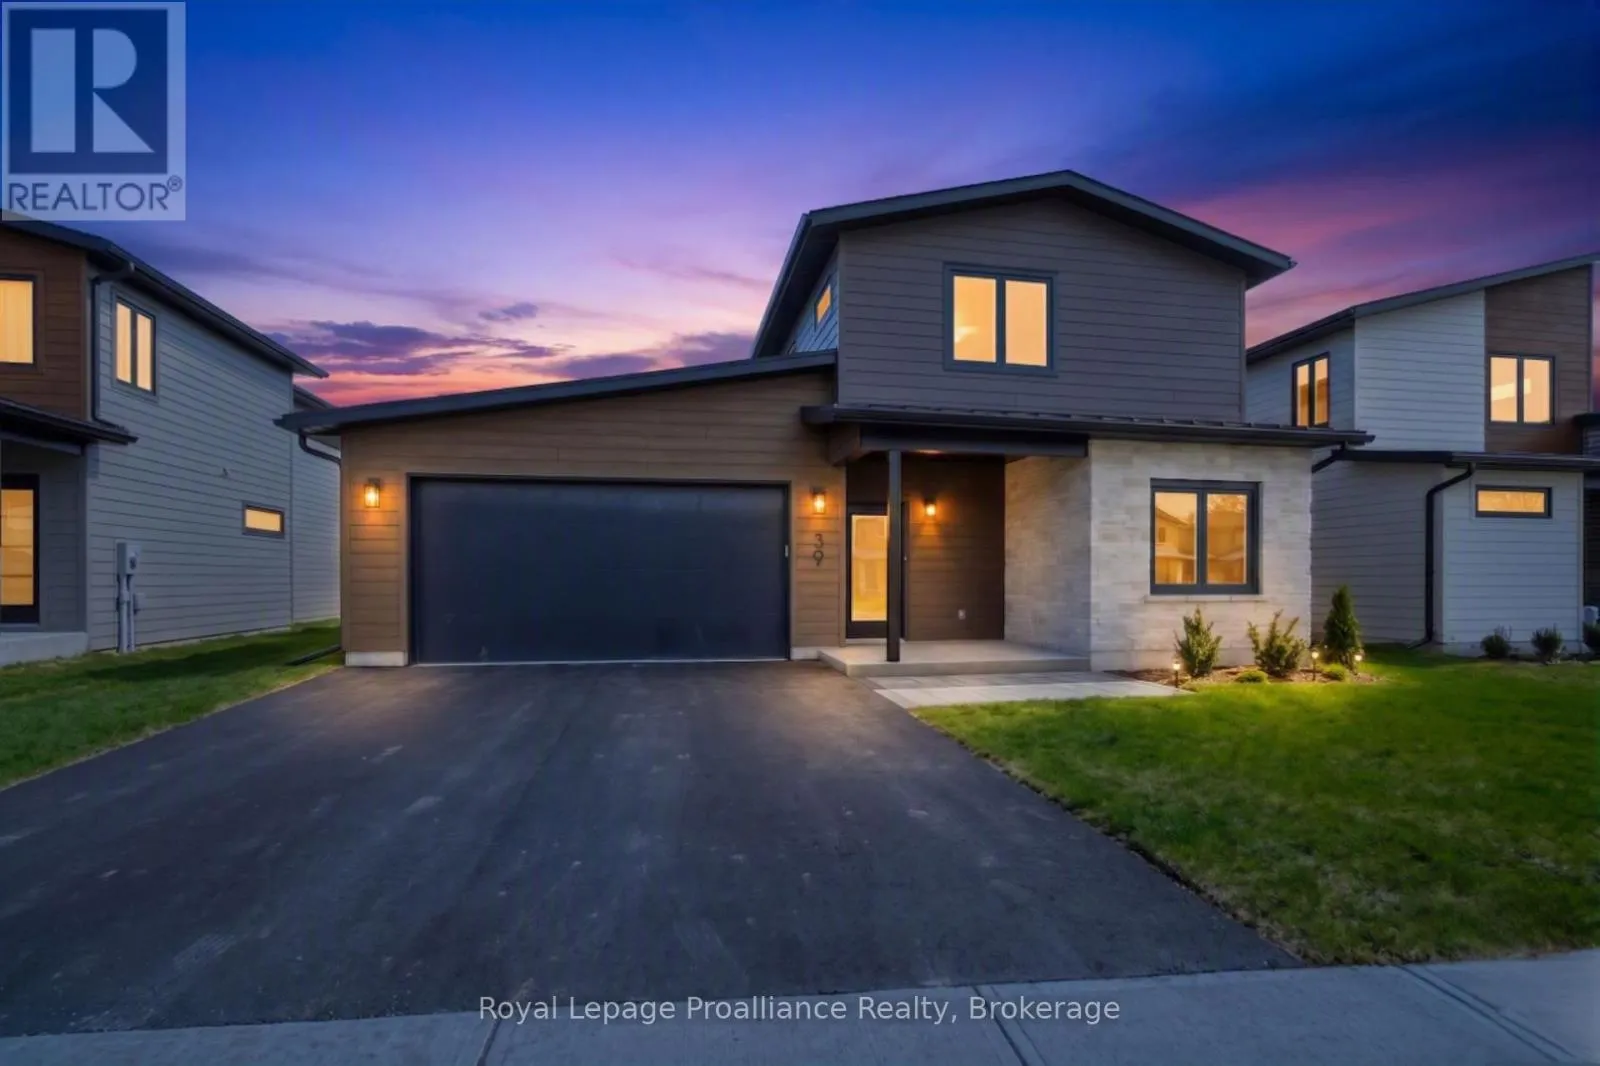


39 Fraser Drive, Quinte West (Sidney Ward)

Directions
118 days ago
$754,900

39 Fraser Drive

Quinte West (Sidney Ward), Ontario K0K1E0

MLS® Number: X13490450

Get Qualified for a Mortgage
Bed 3 Bedrooms
Bath 3 Bathrooms
Feet 2000 Square Feet

Listing Description

'The Galeere', this 2536 sq. ft, two-storey, 3-bedroom, 3-bathroom home perfectly blends modern style with family conveniences. You'll love the luxurious comfort of in-floor heating throughout the open concept main floor with 9ft ceilings. Including the bright living room with cozy gas fireplace and formal dining room. Convenience of inside entry from the double-car garage to the large main floor laundry room. Upstiars you will find 3 generous bedrooms including the primary suite with his & hers walk-in closets and spa like ensuite. All this set in the charming, historic Batawa Community, a place designed for you to live, work, and play. From spring through fall, explore scenic trails along the Trent River, perfect for hikes, leisurely strolls, or bike rides. In winter, hit the slopes right at Batawa's own ski hill. Come join a friendly community and enjoy everything it has to offer! Extras include a paved driveway, landscaped sod, and a 7-year warranty for piece of mind. (id:47966)

(X13490450)

Property Summary

Property Type House
Building Type House
Square Footage
2,000 sqft
Neighbourhood Name Quinte West (Sidney Ward)
Time on REALTOR.ca 118 days

Building

Bathrooms

Total 3
Partial 1

Bedrooms

Above Grade 3

Interior Features

Appliances Included Garage door opener, Garage door opener remote(s), Water Heater - Tankless, Water Heater
Basement Type None

Building Features

Features
Brick, Vinyl siding , Level lot, Flat site
Structures
House
Foundation Type
Concrete, Slab

Heating & Cooling

Cooling
Central air conditioning, Air exchanger
Fireplace
Yes
Heating Type
Forced air, Natural gas

Exterior Features

Exterior Finish
Brick, Vinyl siding

Neighbourhood Features

Community Features

School Bus, Community Centre

Zoning

R2-13

Parking

Parking Type: Attached Garage, Garage
Total Parking Spaces: 6
Parking Features: Attached Garage, Garage

Measurements

Square Footage: 2,000 sqft
Total Finished Area: 0 sqft

Rooms

Main level
Foyer
7.41 Ft x 6.46 Ft
Living room
21.72 Ft x 19.16 Ft
Dining room
9.32 Ft x 15.52 Ft
Kitchen
19.26 Ft x 18.47 Ft
Laundry room
6.5 Ft x 6 Ft
Utility room
10.4 Ft x 7.25 Ft
Bathroom
4.59 Ft x 6.5 Ft
Second level
Bathroom
10.04 Ft x 4.89 Ft
Bathroom
10.93 Ft x 11.91 Ft
Primary Bedroom
13.98 Ft x 16.47 Ft
Bedroom 2
14.3 Ft x 13.98 Ft
Bedroom 3
14.3 Ft x 13.98 Ft

Other Property Information

Zoning Description
R2-13

Similar Listings

Scroll to Top

