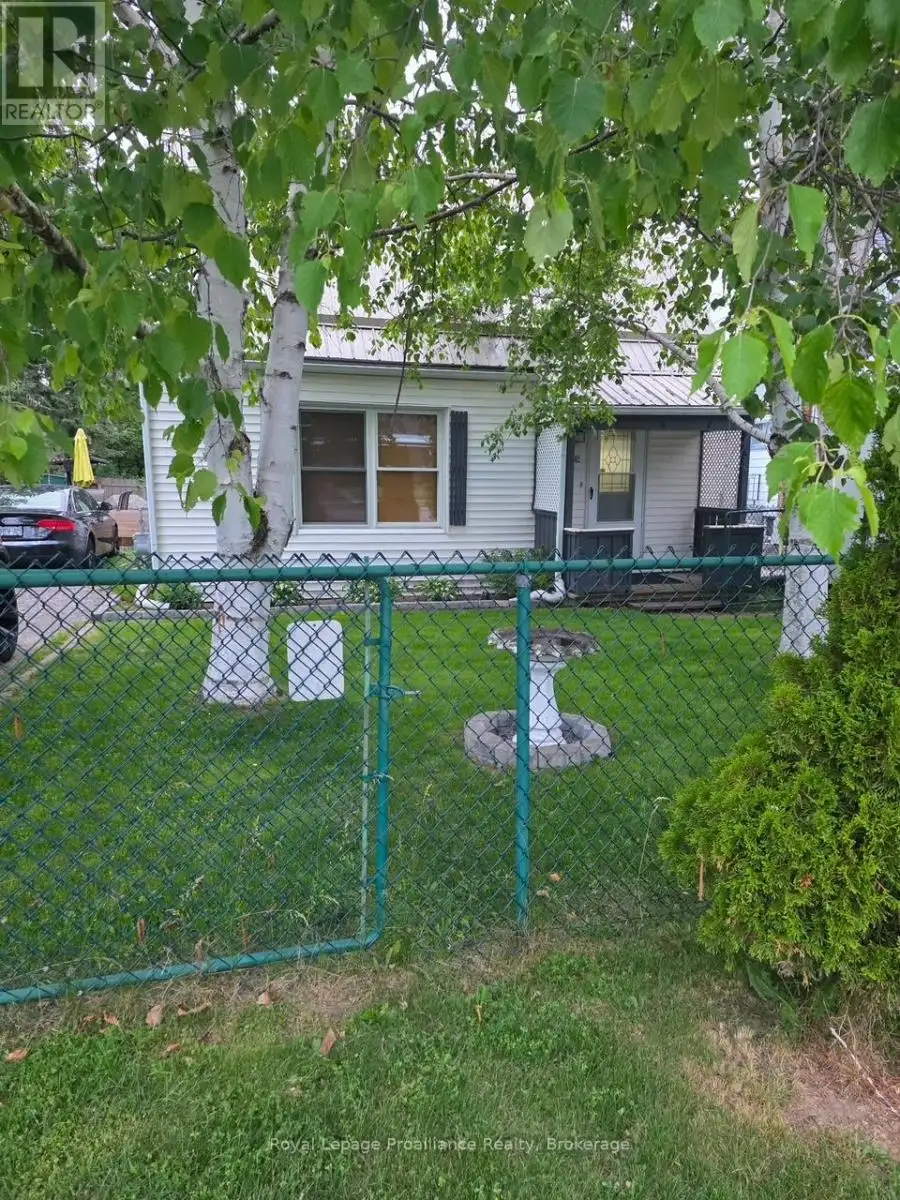


42 Kerr Crescent, Quinte West (Trenton Ward)

Directions
131 days ago
$2,800

42 Kerr Crescent

Quinte West (Trenton Ward), Ontario K8V2W4

MLS® Number: X13490480

Get Qualified for a Mortgage
Bed 2 Bedrooms
Bath 1 Bathrooms
Feet 700 Square Feet

Listing Description

Welcome to this well-maintained full-home rental featuring a detached two-car garage, above-ground pool, and plenty of space for the whole family. The main floor offr4s a functional layout with a 4-piece bathroom, living room with gas fireplace, dining area and bright sun- room. Upstairs features two well-sized bedrooms.. Enjoy outdoor living with a two-tiered deck system, above ground pool, and spacious yard. With two driveways, ample parking, a storage shed, and a large detached garage, this home offers convenience, comfort, and plenty of storage. Ideally suited for a military family. (id:47966)

(X13490480)

Property Summary

Property Type House
Building Type House
Square Footage
700 sqft
Neighbourhood Name Quinte West (Trenton Ward)
Time on REALTOR.ca 131 days

Building

Bathrooms

Total 1

Bedrooms

Above Grade 2

Interior Features

Appliances Included Washer, Refrigerator, Stove, Dryer, Water Heater
Basement Type Crawl space

Building Features

Features
Vinyl siding ,
Structures
House
Foundation Type
Concrete

Heating & Cooling

Cooling
Wall unit
Fireplace
Yes
Heating Type
Forced air, Natural gas

Exterior Features

Exterior Finish
Vinyl siding

Location

42 Kerr Crescent, Quinte West (Trenton Ward)

Parking

Parking Type: Detached Garage, Garage
Total Parking Spaces: 6
Parking Features: Detached Garage, Garage

Measurements

Square Footage: 700 sqft
Total Finished Area: 0 sqft

Rooms

No room information available for this property.

Similar Listings

Scroll to Top

