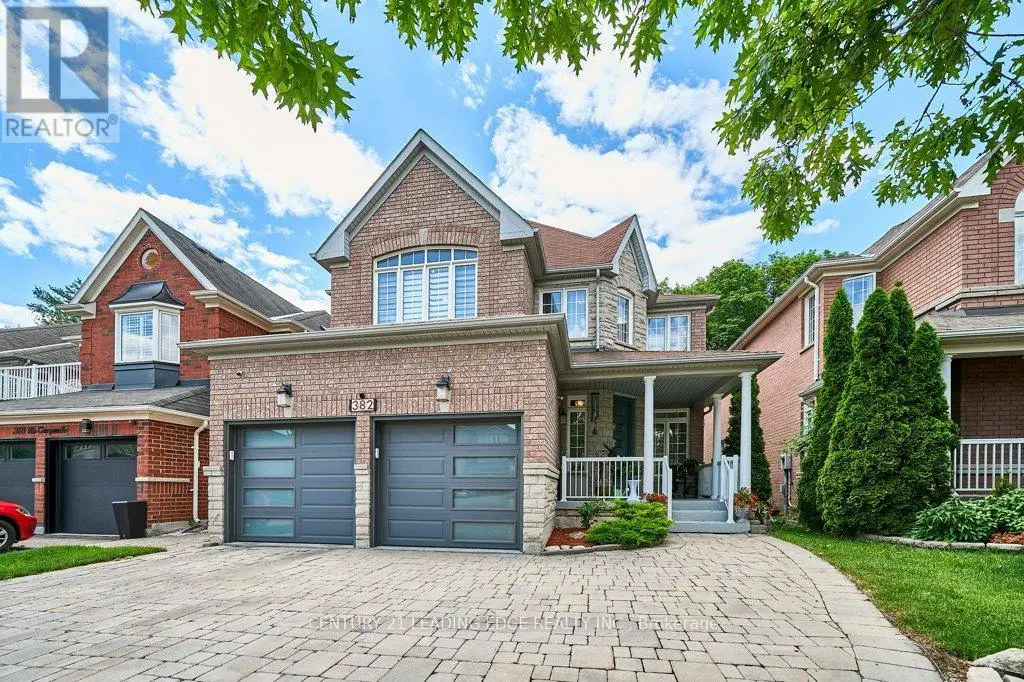


382 Via Campanile, Vaughan (Vellore Village)

Directions
131 days ago
$1,728,000

382 Via Campanile

Vaughan (Vellore Village), Ontario L4H0N6

MLS® Number: N13490504

Get Qualified for a Mortgage
Bed 4 Bedrooms
Bath 5 Bathrooms
Feet 2500 Square Feet

Listing Description

Stunning Curb Appeal On A Premium Lot Backing Directly Onto A Protected Conservation Area Defines This Beautifully Customized 4-Bedroom, 5-Bathroom Home In One Of Woodbridge's Most Sought-After Neighborhoods, Vellore Village. Designed For Both Everyday Living And Entertaining, The Home Offers Separate Living And Dining Rooms, A Bright Kitchen Overlooking The Rear Yard With A Walkout To An Extended Two-Tier Deck Featuring Under-Deck Storage And Tranquil Views Of Wildlife And Nature. Giving A Sense Of Your Own Private Sanctuary. The Adjoining Family Room Provides A Warm And Inviting Space For Gathering With Friends And Loved Ones. Upstairs, The Spacious Primary Suite Features A Walk-In Closet And A 5-Piece Ensuite. While The Fourth Bedroom Has Its Own Private Ensuite. Ideal As A Second Primary Suite For Extended Family Or Guests. The Finished Basement Extends The Living Space With A Kitchenette, Recreation Room, Heated Floors, A 3-Piece Bathroom With Heated Flooring And An Infrared Sauna. Thoughtfully Customized And Meticulously Maintained, The Home Includes Sound Insulation Between Floors, Upgraded Attic Insulation, Insulated Garage Doors, A Newer Front Entry Door And An Interlocked Driveway And Side Walkway. Offering Privacy, Comfort And A Prime Location Close To Parks, Schools, Shopping And Amenities. This Is A Rare Opportunity To Own A Distinctive Home In The Heart Of Woodbridge. (id:47966)

(N13490504)

Property Summary

Property Type House
Building Type House
Square Footage
2,500 sqft
Neighbourhood Name Vaughan (Vellore Village)
Time on REALTOR.ca 131 days

Building

Bathrooms

Total 5
Partial 1

Bedrooms

Above Grade 4

Interior Features

Appliances Included Washer, Refrigerator, Sauna, Dishwasher, Stove, Range, Dryer, Microwave, Window Coverings, Garage door opener, Garage door opener remote(s), Water Heater - Tankless
Flooring Tile, Hardwood, Carpeted
Basement Type Finished, Full

Building Features

Features
Brick, Stone , Backs on greenbelt, Conservation/green belt, Sauna
Structures
House
Foundation Type
Concrete

Heating & Cooling

Cooling
Central air conditioning
Fireplace
Yes
Heating Type
Forced air, Natural gas

Exterior Features

Exterior Finish
Brick, Stone

Location

382 Via Campanile, Vaughan (Vellore Village)

Parking

Parking Type: Attached Garage, Garage
Total Parking Spaces: 6
Parking Features: Attached Garage, Garage

Measurements

Square Footage: 2,500 sqft
Total Finished Area: 0 sqft

Rooms

Main level
Living room
15.81 Ft x 10.3 Ft
Dining room
12.76 Ft x 10.53 Ft
Kitchen
12.47 Ft x 11.12 Ft
Eating area
14.44 Ft x 8.14 Ft
Family room
19.98 Ft x 10.3 Ft
Laundry room
11.91 Ft x 6.17 Ft
Basement
Recreational, Games room
44 Ft x 27.1 Ft
Cold room
12.53 Ft x 11.88 Ft
Utility room
10.7 Ft x 10.47 Ft
Second level
Primary Bedroom
19.26 Ft x 15.45 Ft
Bedroom 2
21.13 Ft x 14.5 Ft
Bedroom 3
13.94 Ft x 12.93 Ft
Bedroom 4
12.04 Ft x 9.45 Ft

Land

Lot Features

Fencing: Fenced yard

Similar Listings

Scroll to Top

