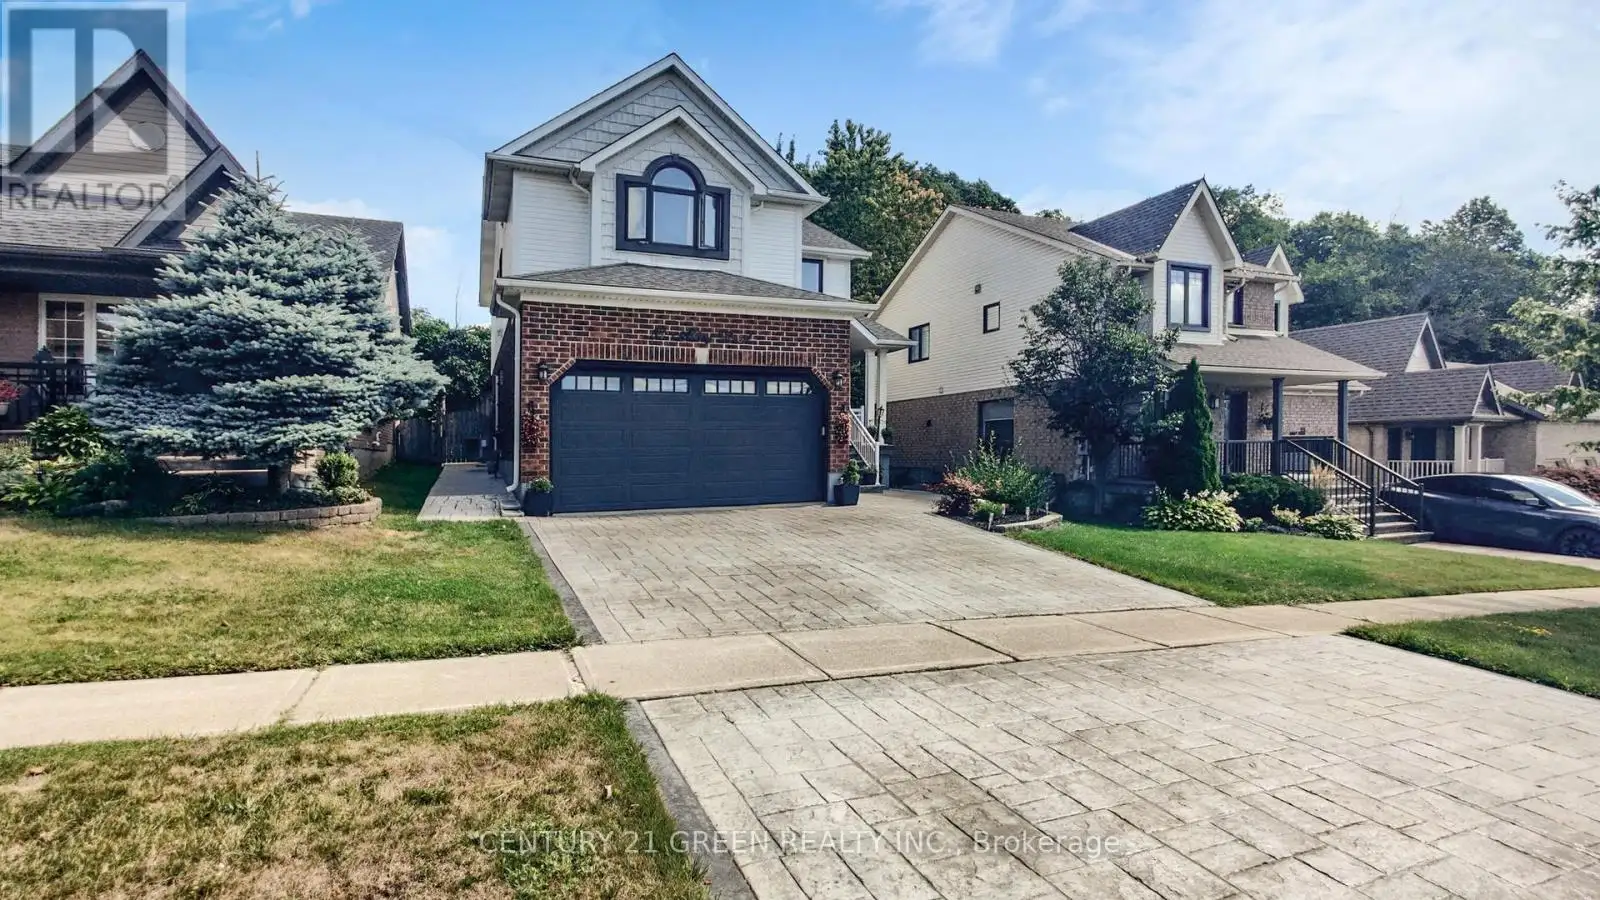
53 Abbey Road, Orangeville

Directions
131 days ago
$1,149,900

53 Abbey Road

Orangeville, Ontario L9W5E3

MLS® Number: W13490510

Get Qualified for a Mortgage
Bed 4 Bedrooms
Bath 3 Bathrooms
Feet 2000 Square Feet

Listing Description

Fabulous 4-Bedroom Family Home Backing Onto Conservation in Orangeville!Welcome to this beautifully maintained home in one of Orangeville's most sought-after neighbourhoods, offering the perfect blend of style, comfort, and function. A stamped concrete driveway, stairs, and walkway (2019) lead to a grand front entrance with vaulted ceiling and ceramic flooring. The open-concept main level features a spacious living room with abundant natural light and a cozy gas fireplace, an oversized eat-in kitchen with breakfast bar and walkout to a newer deck, railings, and fenced backyard. A versatile dining room, hardwood flooring, and a 2-pc bath complete the main floor, with direct access to the 2-car garage from inside and convenient loft storage in the garage.Upstairs, the primary suite impresses with a large walk-in closet, 4-pc ensuite with soaker tub and separate shower. Three additional generously sized bedrooms provide plenty of space for a growing family. The finished lower level offers a recreation room, perfect for entertaining guests.This move-in ready home combines family living with a serene setting backing onto conservation land. Recent Renos include Hardwood floor and baseboards, staircase(2023), Windows(2023), Attic insulation(2024), Water softener (2025), Garage door and opener(2024). The home is carpet free! (id:47966)

(W13490510)

Property Summary

Property Type House
Building Type House
Square Footage
2,000 sqft
Neighbourhood Name Orangeville
Time on REALTOR.ca 131 days

Building

Bathrooms

Total 3
Partial 1

Bedrooms

Above Grade 4

Interior Features

Appliances Included All, Water softener, Window Coverings, Water Heater
Flooring Hardwood, Carpeted
Basement Type Finished, N/A

Building Features

Features
Brick, Vinyl siding ,
Structures
House
Foundation Type
Concrete

Heating & Cooling

Cooling
Central air conditioning
Fireplace
Yes
Heating Type
Forced air, Natural gas

Exterior Features

Exterior Finish
Brick, Vinyl siding

Location

53 Abbey Road, Orangeville

Neighbourhood Features

Zoning

Residential

Parking

Parking Type: Attached Garage, Garage
Total Parking Spaces: 4
Parking Features: Attached Garage, Garage

Measurements

Square Footage: 2,000 sqft
Total Finished Area: 0 sqft

Rooms

Main level
Kitchen
20.01 Ft x 15.09 Ft
Eating area
20.01 Ft x 15.09 Ft
Living room
15.75 Ft x 18.04 Ft
Dining room
13.45 Ft x 12.14 Ft
Upper Level
Primary Bedroom
18.04 Ft x 14.11 Ft
Bedroom 2
13.45 Ft x 10.83 Ft
Bedroom 3
12.27 Ft x 11.48 Ft
Bedroom 4
12.47 Ft x 9.84 Ft
Lower level
Recreational, Games room
27.23 Ft x 19.69 Ft

Other Property Information

Zoning Description
Residential

Similar Listings

Scroll to Top