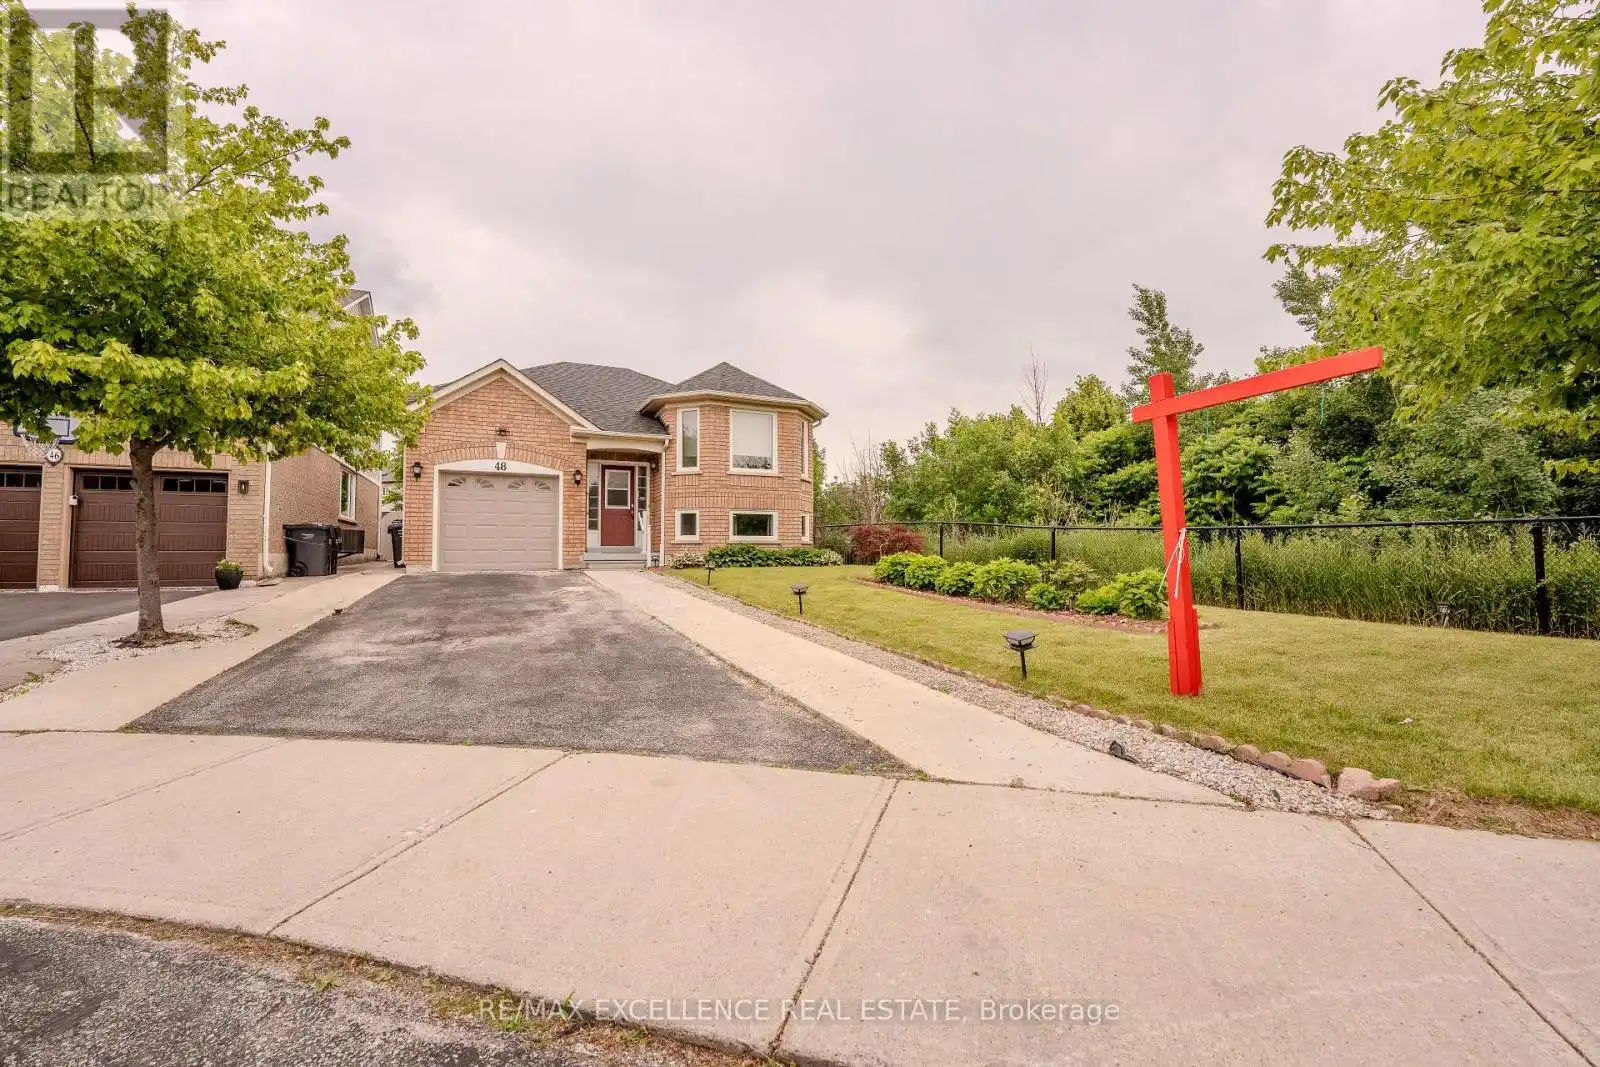


48 Ridgemore Crescent, Brampton (Fletcher’s Meadow)

Directions
130 days ago
$849,000

48 Ridgemore Crescent

Brampton (Fletcher's Meadow), Ontario L7A2L4

MLS® Number: W13490540

Get Qualified for a Mortgage
Bed 4 Bedrooms
Bath 3 Bathrooms
Feet 700 Square Feet

Listing Description

Exclusive Raised Bungalow! This spacious home features a bright upper level with 1 bedroom, a large living room, a spacious kitchen with quartz countertops, new backsplash, pot lights, and 1.5 washrooms. The lower level offers 3 bedrooms and a full washroom, making it ideal for large families or multi-generational living. Situated at the end of the street with a ravine on one side, the property provides exceptional privacy, a private backyard, and a detached single-car garage. Recent upgrades include a new furnace and A/C (2023), owned hot water tank, and new washer and dryer. (id:47966)

(W13490540)

Property Summary

Property Type House
Building Type House
Square Footage
700 sqft
Neighbourhood Name Brampton (Fletcher's Meadow)
Time on REALTOR.ca 130 days

Building

Bathrooms

Total 3
Partial 1

Bedrooms

Above Grade 4
Below Grade 1

Interior Features

Flooring Laminate, Ceramic
Basement Type Finished, N/A

Building Features

Features
Brick ,
Structures
House
Foundation Type
Concrete

Heating & Cooling

Cooling
Central air conditioning
Heating Type
Forced air, Natural gas

Exterior Features

Exterior Finish
Brick

Location

48 Ridgemore Crescent, Brampton (Fletcher's Meadow)

Parking

Parking Type: Attached Garage, Garage
Total Parking Spaces: 4
Parking Features: Attached Garage, Garage

Measurements

Square Footage: 700 sqft
Total Finished Area: 0 sqft

Rooms

Main level
Living room
16.67 Ft x 11.25 Ft
Dining room
16.67 Ft x 11.25 Ft
Kitchen
15.42 Ft x 11.58 Ft
Eating area
15.42 Ft x 11.58 Ft
Primary Bedroom
15.26 Ft x 10.83 Ft
Lower level
Bedroom 2
14.99 Ft x 10.83 Ft
Bedroom 3
10.6 Ft x 10.43 Ft
Family room
19.49 Ft x 16.67 Ft

Similar Listings

Scroll to Top

