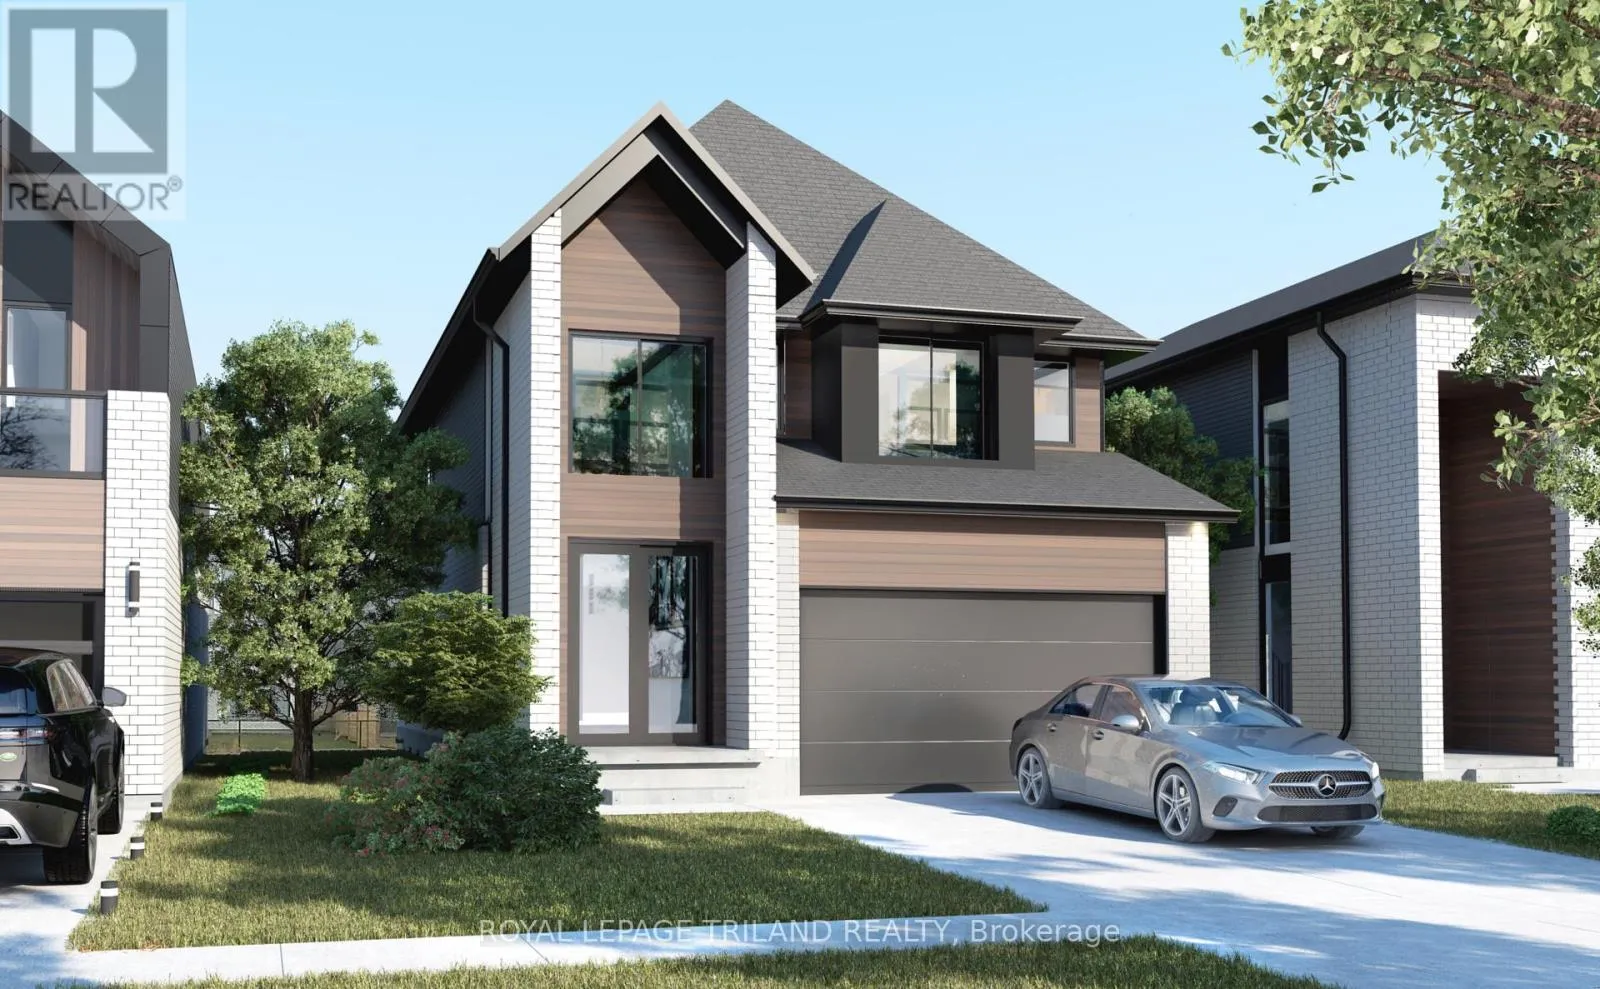
6331 Royal Magnolia Avenue, London South (South V)

Directions
130 days ago
$699,900

6331 Royal Magnolia Avenue

London South (South V), Ontario N6P0K2

MLS® Number: X13490786

Get Qualified for a Mortgage
Bed 4 Bedrooms
Bath 3 Bathrooms
Feet 1500 Square Feet

Listing Description

Welcome to this thoughtfully designed pre-construction home offering approximately 2,000 sq. ft. of stylish and functional living space. Featuring 4 spacious bedrooms, 2.5 bathrooms, and a One and a half-car garage, this home is perfect for growing families and professionals alike.The main floor showcases an impressive double-height foyer that creates a striking first impression, along with hardwood flooring throughout the principal living areas. The open-concept layout seamlessly connects the kitchen, dining area, and great room, creating the ideal space for everyday living and entertaining. A dedicated main-floor office provides the flexibility to work from home or create a quiet study space.Upstairs, you'll find four generously sized bedrooms, including a spacious primary suite complete with a walk-in closet and private ensuite bath. Three additional bedrooms, a full main bathroom, and the convenience of a second-floor laundry room complete the upper level.Built with quality craftsmanship and modern finishes, this home presents a rare opportunity to personalize your dream home while enjoying the benefits of new construction. (id:47966)

(X13490786)

Property Summary

Property Type House
Building Type House
Square Footage
1,500 sqft
Neighbourhood Name London South (South V)
Time on REALTOR.ca 130 days

Building

Bathrooms

Total 3
Partial 1

Bedrooms

Above Grade 4

Interior Features

Basement Type Unfinished, Full

Building Features

Features
Brick, Hardboard ,
Structures
House
Foundation Type
Poured Concrete

Heating & Cooling

Cooling
Central air conditioning
Heating Type
Forced air, Natural gas

Exterior Features

Exterior Finish
Brick, Hardboard

Location

6331 Royal Magnolia Avenue, London South (South V)

Neighbourhood Features

Community Features

Community Centre

Zoning

R1-3(23)

Parking

Parking Type: Attached Garage, Garage
Total Parking Spaces: 4
Parking Features: Attached Garage, Garage

Measurements

Square Footage: 1,500 sqft
Total Finished Area: 0 sqft

Rooms

Main level
Living room
14.21 Ft x 15.12 Ft
Dining room
9.19 Ft x 15.12 Ft
Kitchen
14.8 Ft x 16.99 Ft
Mud room
6.89 Ft x 6.89 Ft
Second level
Primary Bedroom
13.62 Ft x 16.6 Ft
Bedroom
10.5 Ft x 12.6 Ft
Bedroom
10.01 Ft x 12.6 Ft
Bedroom
10.01 Ft x 14.01 Ft

Other Property Information

Zoning Description
R1-3(23)

Similar Listings

Scroll to Top