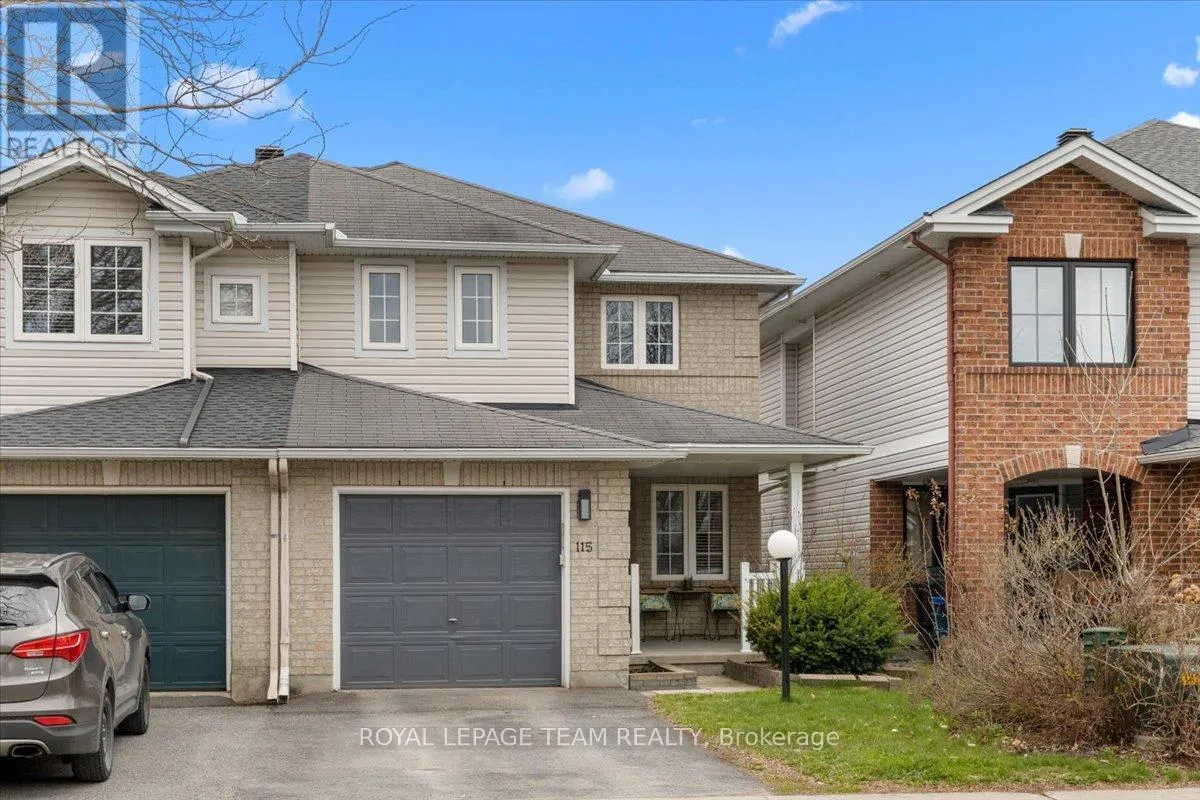


115 Fairlop Way, Ottawa

Directions
131 days ago
$639,990

115 Fairlop Way

Ottawa, Ontario K2J5B6

MLS® Number: X13490800

Get Qualified for a Mortgage
Bed 3 Bedrooms
Bath 3 Bathrooms
Feet 1500 Square Feet

Listing Description

Beautiful End-unit 3-bedroom semi-detached home in a well-established, family-friendly neighbourhood. 3-bedroom semi-detached home in a well-established, family-friendly neighbourhood. This property offers great curb appeal with an interlock walkway, landscaped gardens, and a covered porch. The main floor features a functional layout with hardwood flooring, a formal living room (ideal as a home office), and a spacious living area with a gas fireplace. The kitchen includes ample cabinetry, an island, and a large eat-in area-perfect for entertaining. Upstairs, the primary bedroom boasts a 5-piece ensuite with a soaker tub and two walk-in closets, along with two additional well-sized bedrooms and a full bath. The finished basement provides versatile space for a family room, gym, or office, plus ample storage. The fully fenced backyard features a large deck and garden boxes. Conveniently located close to parks, schools, transit, and shopping (id:47966)

(X13490800)

Property Summary

Property Type House
Building Type House
Square Footage
1,500 sqft
Neighbourhood Name Ottawa
Time on REALTOR.ca 131 days

Building

Bathrooms

Total 3
Partial 1

Bedrooms

Above Grade 3

Interior Features

Appliances Included Washer, Refrigerator, Central Vacuum, Dishwasher, Stove, Dryer, Hood Fan
Basement Type Finished, N/A

Building Features

Features
Vinyl siding ,
Structures
House
Foundation Type
Concrete

Heating & Cooling

Cooling
Central air conditioning
Fireplace
Yes
Heating Type
Forced air, Natural gas

Exterior Features

Exterior Finish
Vinyl siding

Location

115 Fairlop Way, Ottawa

Parking

Parking Type: Attached Garage, Garage
Total Parking Spaces: 2
Parking Features: Attached Garage, Garage

Measurements

Square Footage: 1,500 sqft
Total Finished Area: 0 sqft

Rooms

Main level
Foyer
14.57 Ft x 6.99 Ft
Bathroom
N/A
Partial bathroom
7.74 Ft x 4.53 Ft
Living room
40.68 Ft x 33.46 Ft
Family room
73.82 Ft x 33.14 Ft
Kitchen
43.64 Ft x 33.46 Ft
Dining room
36.09 Ft x 10.14 Ft
Basement
Utility room
47.9 Ft x 66.27 Ft
Recreational, Games room
83.99 Ft x 66.6 Ft
Second level
Bathroom
N/A
Bathroom
N/A
Primary Bedroom
61.68 Ft x 39.37 Ft
Bedroom
38.71 Ft x 29.86 Ft
Bedroom
36.42 Ft x 33.17 Ft

Similar Listings

Scroll to Top

