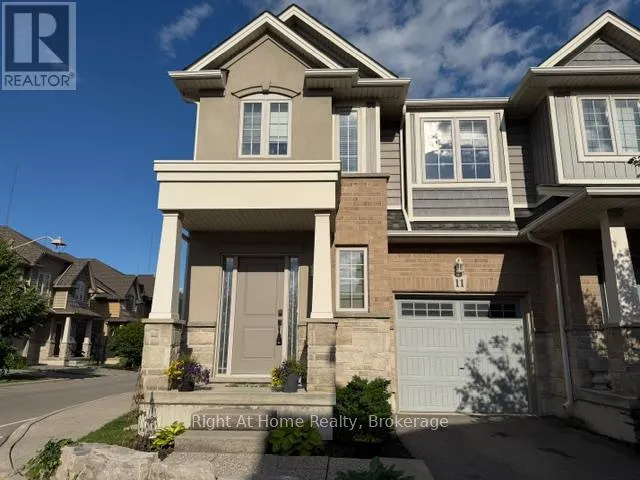


11 White Star Lane, Grimsby (Grimsby Beach)

Directions
131 days ago
$749,000

11 White Star Lane

Grimsby (Grimsby Beach), Ontario L3M0H4

MLS® Number: X13490824

Get Qualified for a Mortgage
Bed 3 Bedrooms
Bath 3 Bathrooms
Feet 1500 Square Feet

Listing Description

This is it! Your new home is a bright and spacious corner townhouse in a quiet family friendly neighbourhood a block from Lake Ontario. This home was completed in 2018 with 3 BR and 2 and 1/2 baths. Main floor living area is flooded in light and open concept living, kitchen, dining.LVP flooring. Second floor has 3 spacious bedrooms and an additional loft. Primary bedroom has ensuite bath. Laundry room on second floor for convenience. Yard is fully fenced. Fireplace in living room. Kitchen has granite counters and breakfast bar. Enjoy the value of both a modern neighbourhood with retail and restaurants as well as the beauty of nature trails and 50 Road provincial park. (id:47966)

(X13490824)

Property Summary

Property Type Row / Townhouse
Building Type Row / Townhouse
Square Footage
1,500 sqft
Neighbourhood Name Grimsby (Grimsby Beach)
Time on REALTOR.ca 131 days

Building

Bathrooms

Total 3
Partial 1

Bedrooms

Above Grade 3

Interior Features

Appliances Included All, Washer, Refrigerator, Dishwasher, Stove, Dryer, Hood Fan, Blinds, Garage door opener remote(s)
Basement Type Unfinished, Full

Building Features

Features
Brick, Aluminum siding , Level lot, Conservation/green belt, Level, Sump Pump
Structures
Row / Townhouse
Foundation Type
Poured Concrete

Heating & Cooling

Cooling
Central air conditioning
Fireplace
Yes
Heating Type
Forced air, Natural gas

Exterior Features

Exterior Finish
Brick, Aluminum siding

Location

11 White Star Lane, Grimsby (Grimsby Beach)

Neighbourhood Features

Zoning

R3

Parking

Parking Type: Attached Garage, Garage
Total Parking Spaces: 2
Parking Features: Attached Garage, Garage

Measurements

Square Footage: 1,500 sqft
Total Finished Area: 0 sqft

Rooms

Main level
Living room
20.47 Ft x 11.38 Ft
Kitchen
11.48 Ft x 8.4 Ft
Eating area
7.97 Ft x 8.89 Ft
Bathroom
N/A
Second level
Loft
8.5 Ft x 10.14 Ft
Primary Bedroom
14.3 Ft x 13.16 Ft
Bathroom
N/A
Bedroom
11.15 Ft x 9.81 Ft
Bedroom
9.97 Ft x 10.14 Ft
Bathroom
N/A

Land

Lot Features

Fencing: Fenced yard

Other Property Information

Zoning Description
R3

Similar Listings

Scroll to Top

