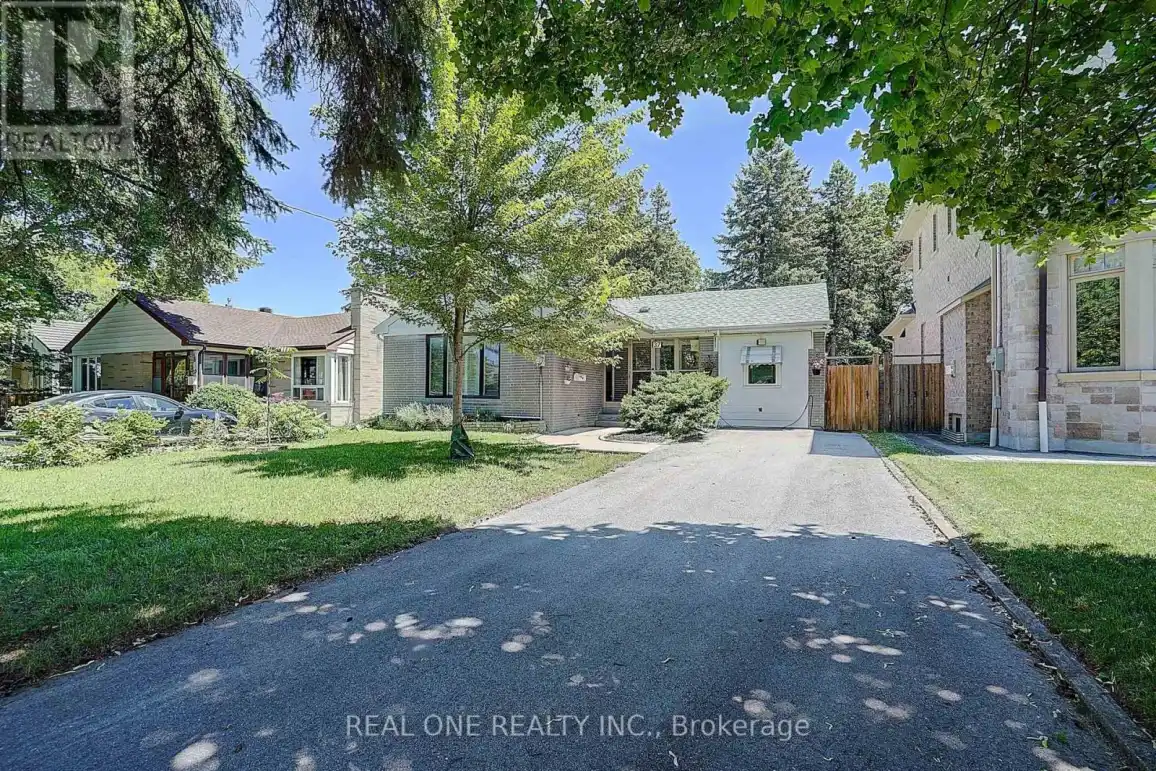


37 Lauralynn Crescent, Toronto (Agincourt South-Malvern West)

Directions
114 days ago
$1,180,000

37 Lauralynn Crescent

Toronto (Agincourt South-Malvern West), Ontario M1S2H3

MLS® Number: E13490624

Get Qualified for a Mortgage
Bed 5 Bedrooms
Bath 2 Bathrooms
Feet 1100 Square Feet

Listing Description

Living beautifully today; build monumentally tomorrow. This over sized lot (52'X150') sits in a community where new builds are thriving. While you have the perfect opportunity to build your dream home, there is absolutely no rush, the current owners have meticulously updated and decorated the entire interior, making this home completely turn-key. Enjoy the best of both worlds: live comfortably now and while planning for the future. (id:47966)

(E13490624)

Property Summary

Property Type House
Building Type House
Square Footage
1,100 sqft
Neighbourhood Name Toronto (Agincourt South-Malvern West)
Time on REALTOR.ca 114 days

Building

Bathrooms

Total 2

Bedrooms

Above Grade 5
Below Grade 2

Interior Features

Appliances Included Washer, Refrigerator, Central Vacuum, Dishwasher, Stove, Dryer, Window Coverings
Flooring Laminate, Ceramic
Basement Type Finished, N/A

Building Features

Features
Brick , Carpet Free
Structures
House

Heating & Cooling

Cooling
Central air conditioning
Fireplace
Yes
Heating Type
Forced air, Natural gas

Exterior Features

Exterior Finish
Brick

Location

37 Lauralynn Crescent, Toronto (Agincourt South-Malvern West)

Parking

Parking Type: No Garage
Total Parking Spaces: 2
Parking Features: No Garage

Measurements

Square Footage: 1,100 sqft
Total Finished Area: 0 sqft

Rooms

Ground level
Living room
20.01 Ft x 16.73 Ft
Dining room
19.03 Ft x 8.99 Ft
Kitchen
12.8 Ft x 4.92 Ft
Bedroom
14.76 Ft x 11.81 Ft
Bedroom 2
11.81 Ft x 9.84 Ft
Bedroom 3
11.81 Ft x 8.86 Ft
Bathroom
8.86 Ft x 4.92 Ft
Basement
Bathroom
5.91 Ft x 4.92 Ft
Bedroom
20.01 Ft x 14.76 Ft
Bedroom 2
12.8 Ft x 6.89 Ft
Exercise room
17.06 Ft x 15.09 Ft

Similar Listings

Scroll to Top

