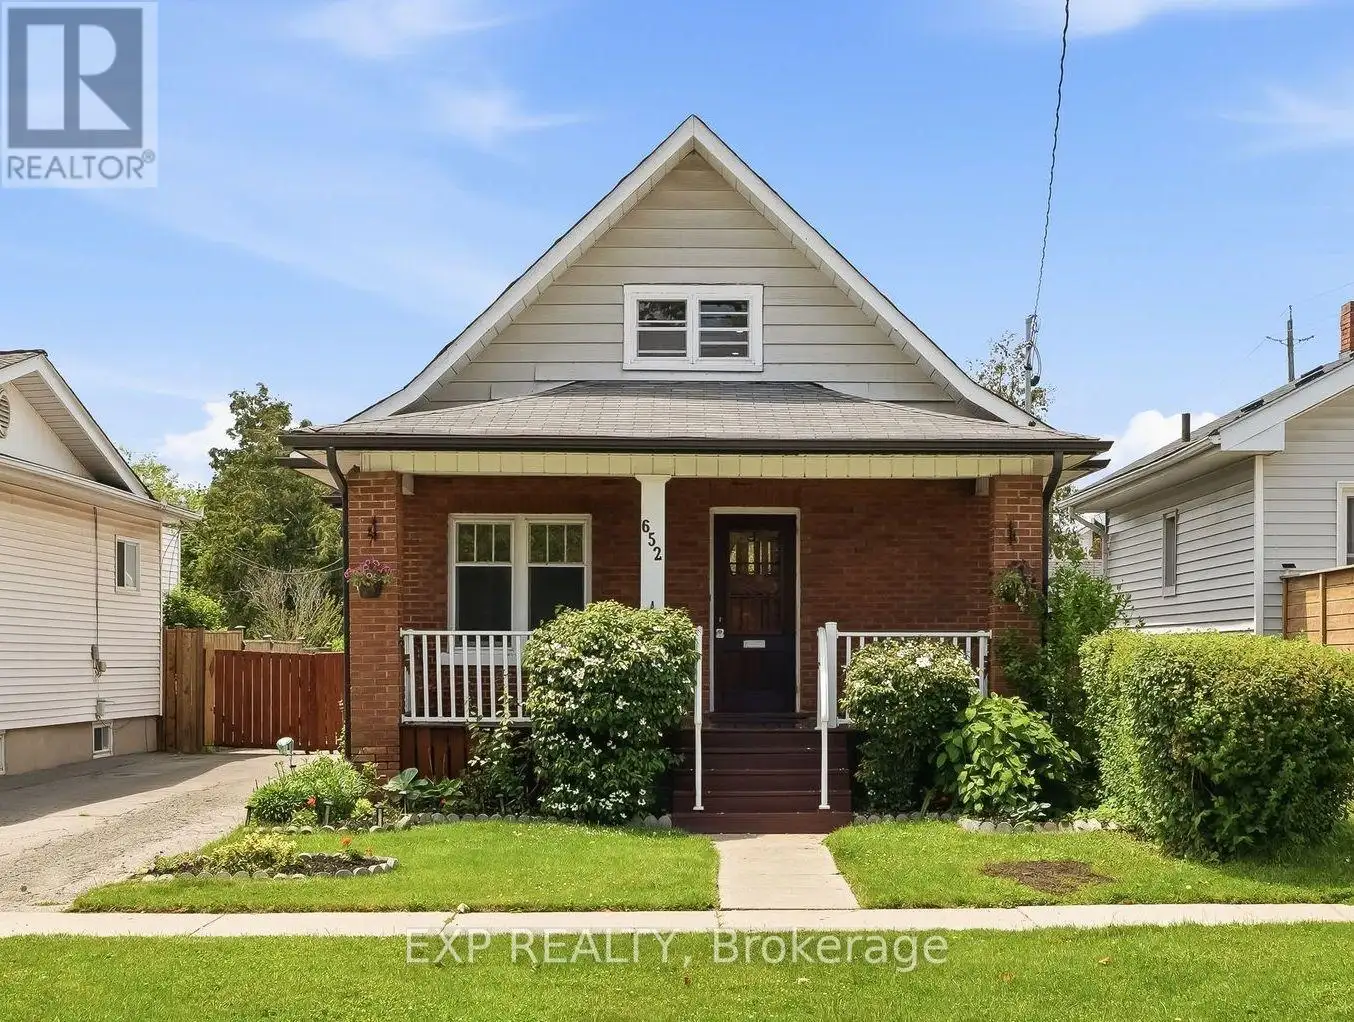
652 Hortop Street, Oshawa (O’Neill)

Directions
131 days ago
$599,900

652 Hortop Street

Oshawa (O'Neill), Ontario L1G4N5

MLS® Number: E13490812

Get Qualified for a Mortgage
Bed 3 Bedrooms
Bath 1 Bathrooms
Feet 1100 Square Feet

Listing Description

Built in 1927 and rewired for modern living, this brick 1.5-storey sits on a deep 40 by 118 foot lot in an established north Oshawa pocket close to both DR S J PHILLIPS P.S. and O'NEILL C.V.I. Hardwood floors run through an open living and dining room lit by pot lights and oversized windows. A contemporary staircase with a black spindle railing climbs to a vaulted upper level: a flexible 22-foot loft for a home office, media room, or sitting area, plus an adjoining bedroom. The kitchen has been refreshed with pot lighting, a deep stainless sink, a white subway tile backsplash, and clean white cabinetry. Two main-floor bedrooms sit beside a renovated four-piece bath finished with a backlit mirror, new tile, and updated lighting. Outside, a fully fenced and private backyard gives you room for gardens, a patio, and quiet evenings, served by a long private drive and a detached garage. The big pieces are done: the home was rewired with a new breaker panel, with a furnace from 2021, central air from 2016, and roof shingles from 2019. The unfinished lower level holds the laundry and generous storage. You are close to Alexandra Park, Lakeridge Health Oshawa, Simcoe Street groceries, and several schools, with the Oshawa GO Station and Highway 401 a short drive south. (id:47966)

(E13490812)

Property Summary

Property Type House
Building Type House
Square Footage
1,100 sqft
Neighbourhood Name Oshawa (O'Neill)
Time on REALTOR.ca 131 days

Building

Bathrooms

Total 1

Bedrooms

Above Grade 3

Interior Features

Appliances Included Refrigerator, Water purifier, Water softener, Stove, Oven, Freezer, Window Coverings
Flooring Hardwood, Carpeted
Basement Type Unfinished, N/A

Building Features

Features
Brick , Level lot, Gazebo
Structures
House
Foundation Type
Poured Concrete

Heating & Cooling

Cooling
Central air conditioning
Heating Type
Forced air, Natural gas

Exterior Features

Exterior Finish
Brick

Location

652 Hortop Street, Oshawa (O'Neill)

Neighbourhood Features

Zoning

R1-C

Parking

Parking Type: Detached Garage, Garage
Total Parking Spaces: 5
Parking Features: Detached Garage, Garage

Measurements

Square Footage: 1,100 sqft
Total Finished Area: 0 sqft

Rooms

Main level
Living room
13.39 Ft x 10.76 Ft
Dining room
13.98 Ft x 9.88 Ft
Primary Bedroom
11.12 Ft x 9.12 Ft
Bedroom 2
9.51 Ft x 9.45 Ft
Kitchen
12.34 Ft x 7.22 Ft
Second level
Family room
22.15 Ft x 11.38 Ft
Bedroom 3
11.58 Ft x 11.29 Ft

Land

Lot Features

Fencing: Fenced yard

Other Property Information

Zoning Description
R1-C

Similar Listings

Scroll to Top