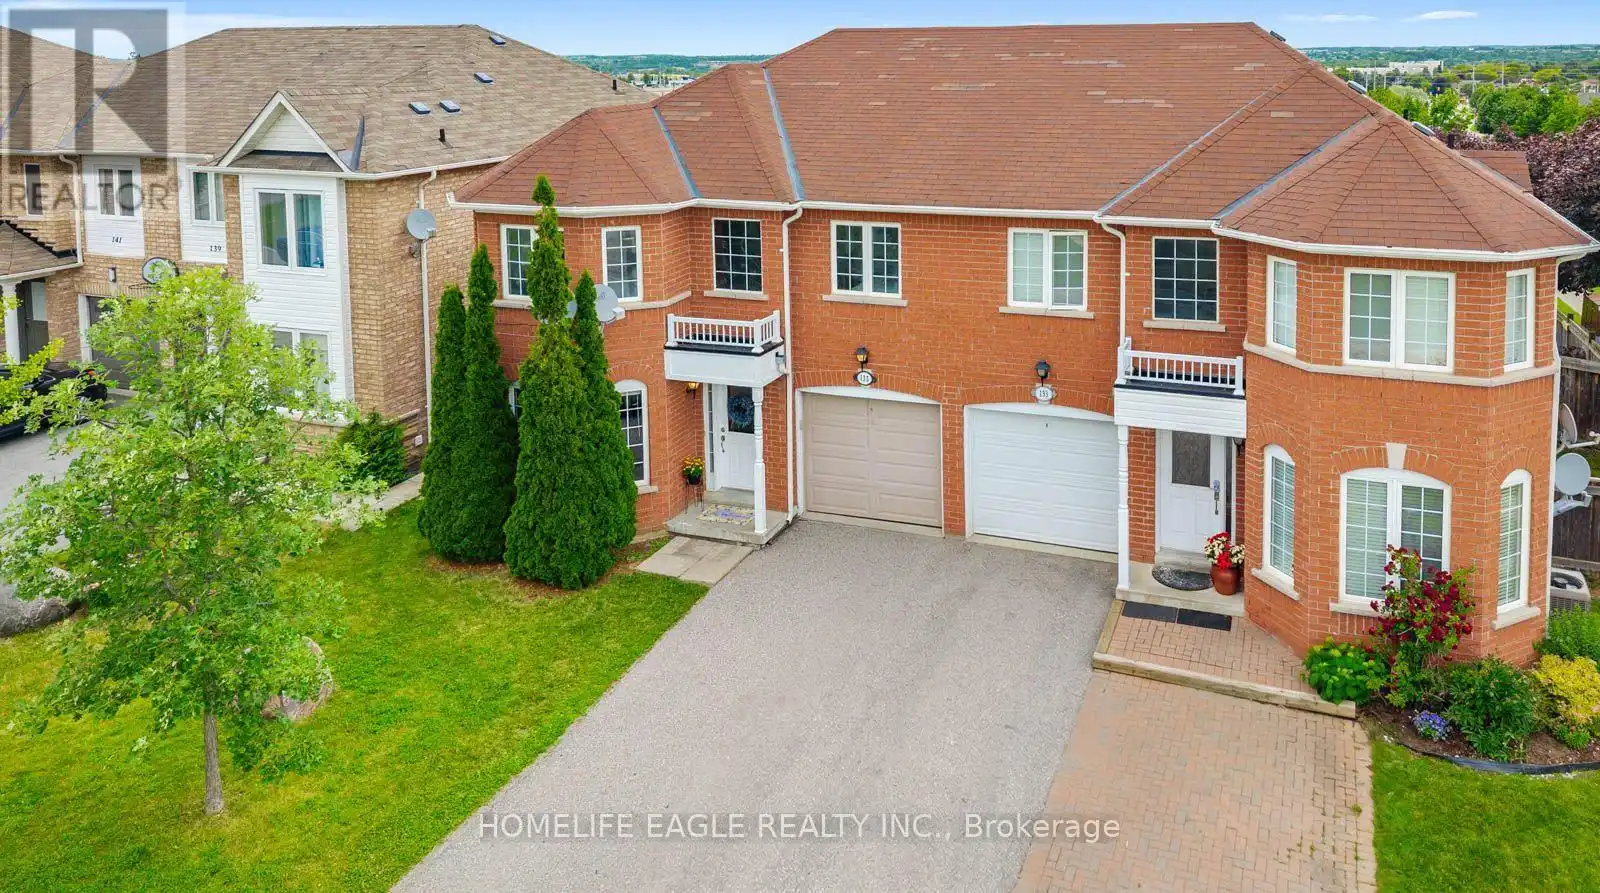


135 Wainscot Avenue, Newmarket (Woodland Hill)

Directions
114 days ago
$879,900

135 Wainscot Avenue

Newmarket (Woodland Hill), Ontario L3X2X6

MLS® Number: N13490858

Get Qualified for a Mortgage
Bed 4 Bedrooms
Bath 4 Bathrooms
Feet 1500 Square Feet

Listing Description

The Perfect 3+1 Bedroom, 4 Bathroom Semi-Detached Home In Family-Friendly Woodland Hills *Over 2,300 Sq Ft Of Living Space * Premium Red Brick Exterior * Sunfilled East & West Exposure * Desirable Layout W/ Oversized Living & Family Rms W/ Extended Windows * Large Chef's Kitchen W/ S/S Appliances, Granite Counters, Mosaic Backsplash & Porcelain Tiles * Breakfast Area W/ W/O To Yard * Oversized Primary Bedroom W/ 4Pc Spa-Like Ensuite & W/I Closet * 3 Spacious Bedrooms W/ New Laminate Floors * Finished Open Concept Basement W/ Rec Room, 3Pc Bath & Office Den * Hardwood Floors On Main * Freshly Painted * Potlights & New Light Fixtures Throughout * Updated Furnace & Water Softener * Spacious Landscaped Backyard W/ High Fence For Privacy * Prime Location, Walking Distance To Top-Ranked Schools, Upper Canada Mall, Costco, GO Station, Hwy 400 & 404 & More! (id:47966)

(N13490858)

Property Summary

Property Type House
Building Type House
Square Footage
1,500 sqft
Neighbourhood Name Newmarket (Woodland Hill)
Time on REALTOR.ca 114 days

Building

Bathrooms

Total 4
Partial 1

Bedrooms

Above Grade 4
Below Grade 1

Interior Features

Appliances Included Washer, Refrigerator, Water softener, Dishwasher, Stove, Dryer, Window Coverings, Garage door opener remote(s), Water Heater
Flooring Tile, Hardwood, Laminate
Basement Type Finished, N/A

Building Features

Features
Brick ,
Structures
House
Foundation Type
Concrete

Heating & Cooling

Cooling
Central air conditioning
Heating Type
Forced air, Natural gas

Exterior Features

Exterior Finish
Brick

Location

135 Wainscot Avenue, Newmarket (Woodland Hill)

Parking

Parking Type: Attached Garage, Garage
Total Parking Spaces: 3
Parking Features: Attached Garage, Garage

Measurements

Square Footage: 1,500 sqft
Total Finished Area: 0 sqft

Rooms

Main level
Living room
15.49 Ft x 9.71 Ft
Dining room
15.49 Ft x 9.71 Ft
Kitchen
15.52 Ft x 11.61 Ft
Eating area
15.52 Ft x 11.61 Ft
Family room
12.53 Ft x 12.5 Ft
Second level
Primary Bedroom
15.49 Ft x 12.93 Ft
Bedroom 2
13.75 Ft x 10.01 Ft
Bedroom 3
15.52 Ft x 11.25 Ft
Basement
Recreational, Games room
23.69 Ft x 11.22 Ft
Den
14.17 Ft x 10.79 Ft

Similar Listings

Scroll to Top

