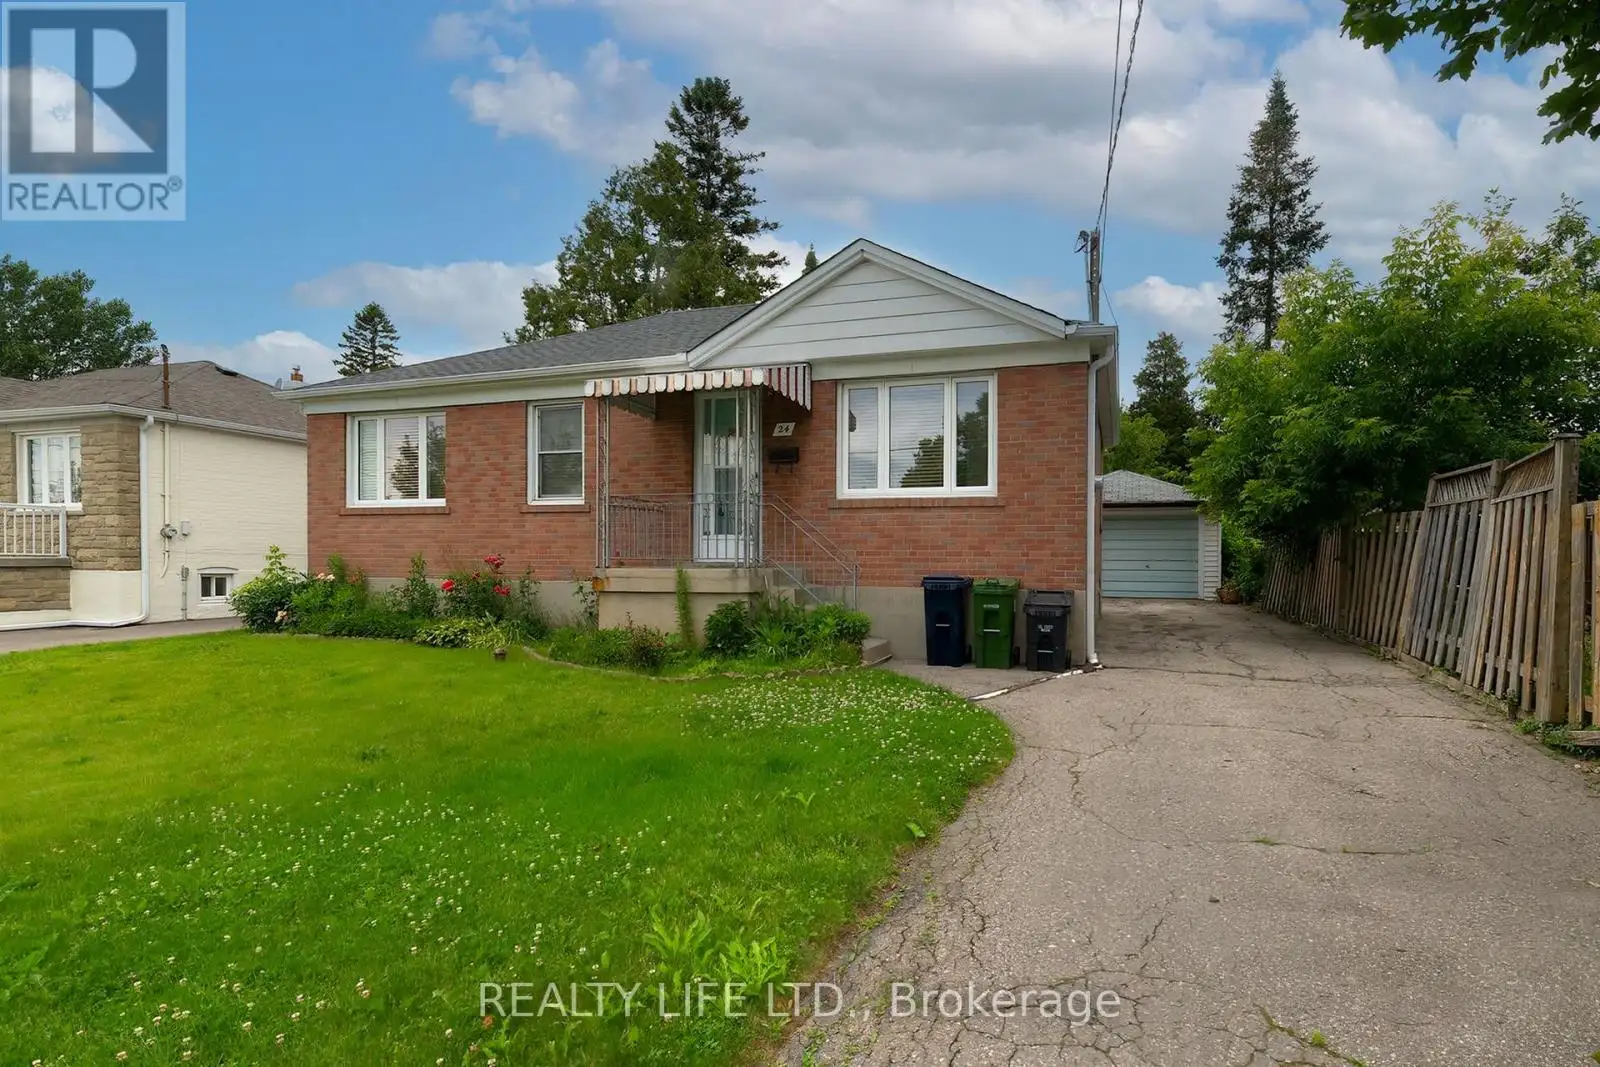


24 Battersea Crescent, Toronto (Maple Leaf)

Directions
114 days ago
$1,150,000

24 Battersea Crescent

Toronto (Maple Leaf), Ontario M6L1G8

MLS® Number: W13490702

Get Qualified for a Mortgage
Bed 3 Bedrooms
Bath 2 Bathrooms
Feet 700 Square Feet

Listing Description

Detached 3 Bedroom Brick Bungalow on A Beautiful Large Lot! Great Curb Appeal. Desirable Crescent Location. Great Neighborhood. 2 Kitchens. 2 Bathrooms. Spacious Family Size Living Room. Eat-In Kitchen. Hardwood Floor In All Main Floor Bedrooms & Living Room. Rear Entrance To Large Finished Basement With Kitchen, Rec Room & 3Pce Bath. Long Private Drive With Detached Garage. Convenient Location-Close To Transit, Schools, Parks, Rec Center, Library, Highways & Shopping. Fenced Rear Yard. Eavestrough Replaced 2024. Newer Washer and Dryer. Air Conditioner 2025. Roof Re-shingled 2023. Gas Furnace 2023. (id:47966)

(W13490702)

Property Summary

Property Type House
Building Type House
Square Footage
700 sqft
Neighbourhood Name Toronto (Maple Leaf)
Time on REALTOR.ca 114 days

Building

Bathrooms

Total 2

Bedrooms

Above Grade 3

Interior Features

Appliances Included Washer, Dryer, Two stoves, Window Coverings, Two Refrigerators
Flooring Hardwood, Carpeted
Basement Type Finished, Separate entrance, N/A, N/A

Building Features

Features
Brick ,
Structures
House
Foundation Type
Unknown

Heating & Cooling

Cooling
Central air conditioning
Heating Type
Forced air, Natural gas

Exterior Features

Exterior Finish
Brick

Location

24 Battersea Crescent, Toronto (Maple Leaf)

Parking

Parking Type: Detached Garage, Garage
Total Parking Spaces: 5
Parking Features: Detached Garage, Garage

Measurements

Square Footage: 700 sqft
Total Finished Area: 0 sqft

Rooms

Ground level
Living room
13.91 Ft x 10.93 Ft
Kitchen
13.91 Ft x 8.92 Ft
Primary Bedroom
10.93 Ft x 9.94 Ft
Bedroom 2
10.93 Ft x 9.42 Ft
Bedroom 3
9.94 Ft x 9.94 Ft
Basement
Recreational, Games room
24.8 Ft x 10.93 Ft
Kitchen
9.42 Ft x 7.94 Ft
Furnace
17.36 Ft x 10.93 Ft

Similar Listings

Scroll to Top

