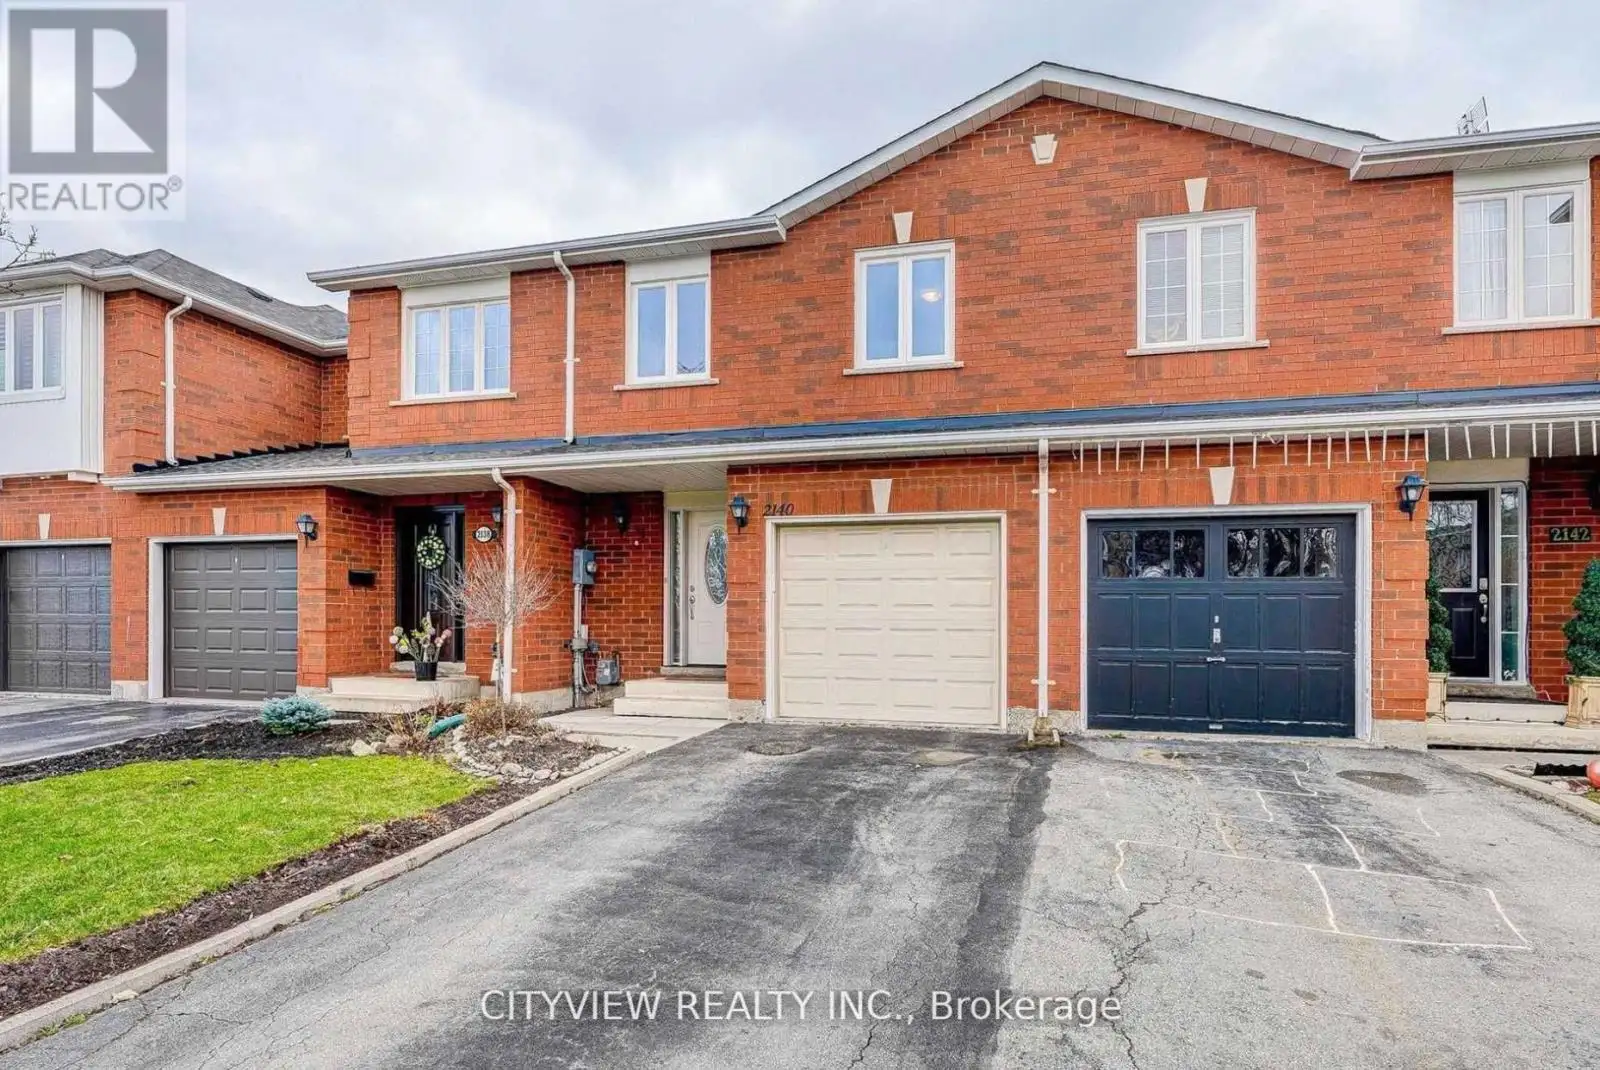


2140 Oakpoint Road, Oakville (WT West Oak Trails)

Directions
131 days ago
$899,999

2140 Oakpoint Road

Oakville (WT West Oak Trails), Ontario L6M3N2

MLS® Number: W13490716

Get Qualified for a Mortgage
Bed 3 Bedrooms
Bath 3 Bathrooms
Feet 1100 Square Feet

Listing Description

Bright & well-maintained freehold townhome in sought-after West Oak Trails. Open-concept layout with 3 spacious bedrooms plus a fully finished basement. Upgraded kitchen features modern dark cabinetry, glass tile backsplash, Caesarstone countertops, under-mount sink, glass cabinet doors with lighting, Dining area with walk-out to large deck. Primary bedroom offers 4-piece ensuite and large closet. Finished basement with modern flooring . Single garage with second driveway parking. Walk to schools and Heritage Trails. Property currently tenanted.Pictures from previous owner state (id:47966)

(W13490716)

Property Summary

Property Type Row / Townhouse
Building Type Row / Townhouse
Square Footage
1,100 sqft
Neighbourhood Name Oakville (WT West Oak Trails)
Time on REALTOR.ca 131 days

Building

Bathrooms

Total 3
Partial 1

Bedrooms

Above Grade 3

Interior Features

Flooring Laminate
Basement Type Finished, N/A

Building Features

Features
Brick ,
Structures
Row / Townhouse

Heating & Cooling

Heating Type
Forced air, Natural gas

Exterior Features

Exterior Finish
Brick

Location

2140 Oakpoint Road, Oakville (WT West Oak Trails)

Parking

Parking Type: Attached Garage, Garage
Total Parking Spaces: 2
Parking Features: Attached Garage, Garage

Measurements

Square Footage: 1,100 sqft
Total Finished Area: 0 sqft

Rooms

Main level
Living room
10.01 Ft x 16.83 Ft
Dining room
8.66 Ft x 8.79 Ft
Kitchen
8.01 Ft x 13.32 Ft
Foyer
4.99 Ft x 6.23 Ft
Second level
Primary Bedroom
15.81 Ft x 10.99 Ft
Bedroom 2
14.34 Ft x 9.15 Ft
Bedroom 3
8.99 Ft x 9.51 Ft

Similar Listings

Scroll to Top

