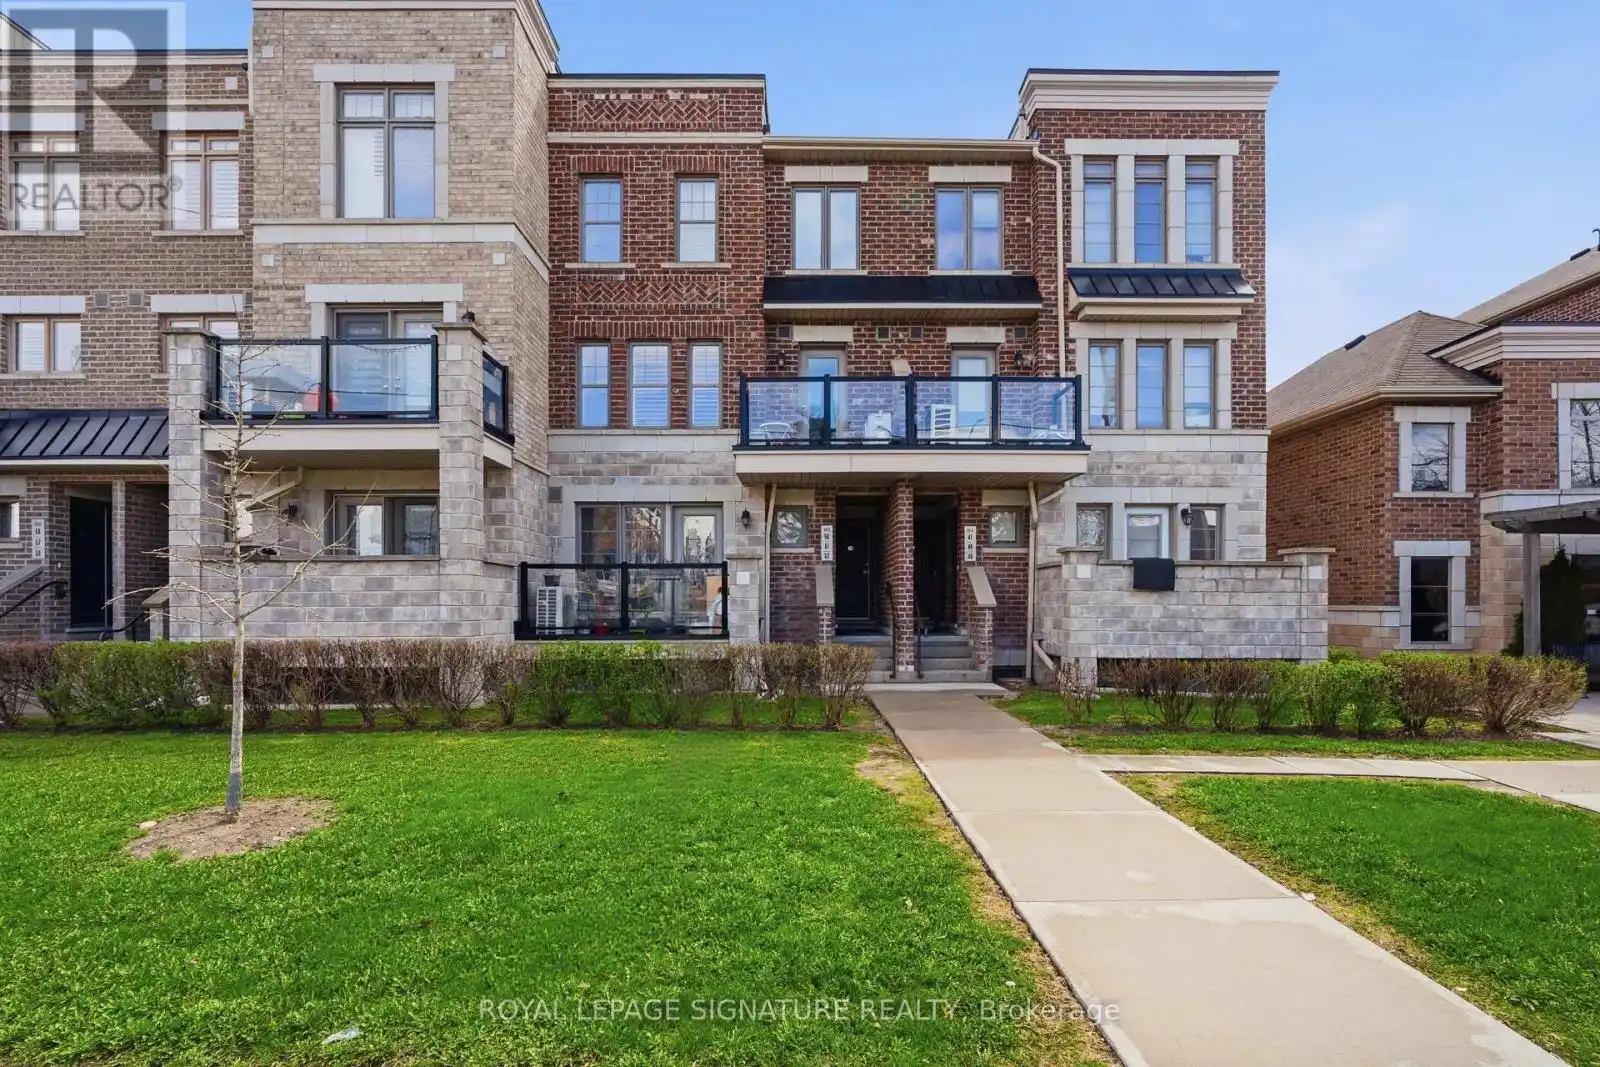


2315 Sheppard Avenue West Unit 50, Toronto (Humberlea-Pelmo Park)

Directions
128 days ago
$599,900

2315 Sheppard Avenue West Unit 50

Toronto (Humberlea-Pelmo Park), Ontario M9M0E8

MLS® Number: W13490802

Get Qualified for a Mortgage
Bed 2 Bedrooms
Bath 2 Bathrooms
Feet 1000 Square Feet

Listing Description

SHOWS 10/10! Attention First-Time Home Buyers, Young Professionals & Young Families! This beautifully upgraded two bedroom condo townhome showcases a stylish multilevel open-concept design, blending modern finishes with functional living. The spacious living and dining area flows effortlessly into a contemporary kitchen featuring stainless steel appliances, sleek countertop, upgraded cabinetry, and a walk-out to a private balcony perfect for relaxing or entertaining. Stained staircase with black iron spindles add a refined architectural touch throughout the home. The primary bedroom is enhanced by a charming Juliet balcony with southern views, creating a bright and airy retreat. Ideally situated steps from TTC transit and just minutes to Highways401 and 400, this home offers exceptional convenience near York University, shopping, dining, excellent schools, and every major amenity. (id:47966)

(W13490802)

Property Summary

Property Type Row / Townhouse
Building Type Row / Townhouse
Square Footage
1,000 sqft
Neighbourhood Name Toronto (Humberlea-Pelmo Park)
Time on REALTOR.ca 128 days

Building

Bathrooms

Total 2
Partial 1

Bedrooms

Above Grade 2

Interior Features

Appliances Included Washer, Dryer, Window Coverings
Flooring Laminate
Basement Type None

Building Features

Features
Brick , Balcony, Carpet Free
Structures
Row / Townhouse

Heating & Cooling

Cooling
Central air conditioning
Heating Type
Forced air, Natural gas

Exterior Features

Exterior Finish
Brick

Location

2315 Sheppard Avenue West Unit 50, Toronto (Humberlea-Pelmo Park)

Neighbourhood Features

Community Features

Community Centre, Pets Allowed With Restrictions

Parking

Parking Type: Garage, Underground
Total Parking Spaces: 1
Parking Features: Garage, Underground

Measurements

Square Footage: 1,000 sqft
Total Finished Area: 0 sqft

Rooms

Main level
Living room
10.4 Ft x 12.3 Ft
Dining room
10.4 Ft x 5.97 Ft
Kitchen
13.32 Ft x 8.73 Ft
Second level
Bedroom
10.5 Ft x 11.65 Ft
Bedroom 2
10.89 Ft x 7.91 Ft

Similar Listings

Scroll to Top

