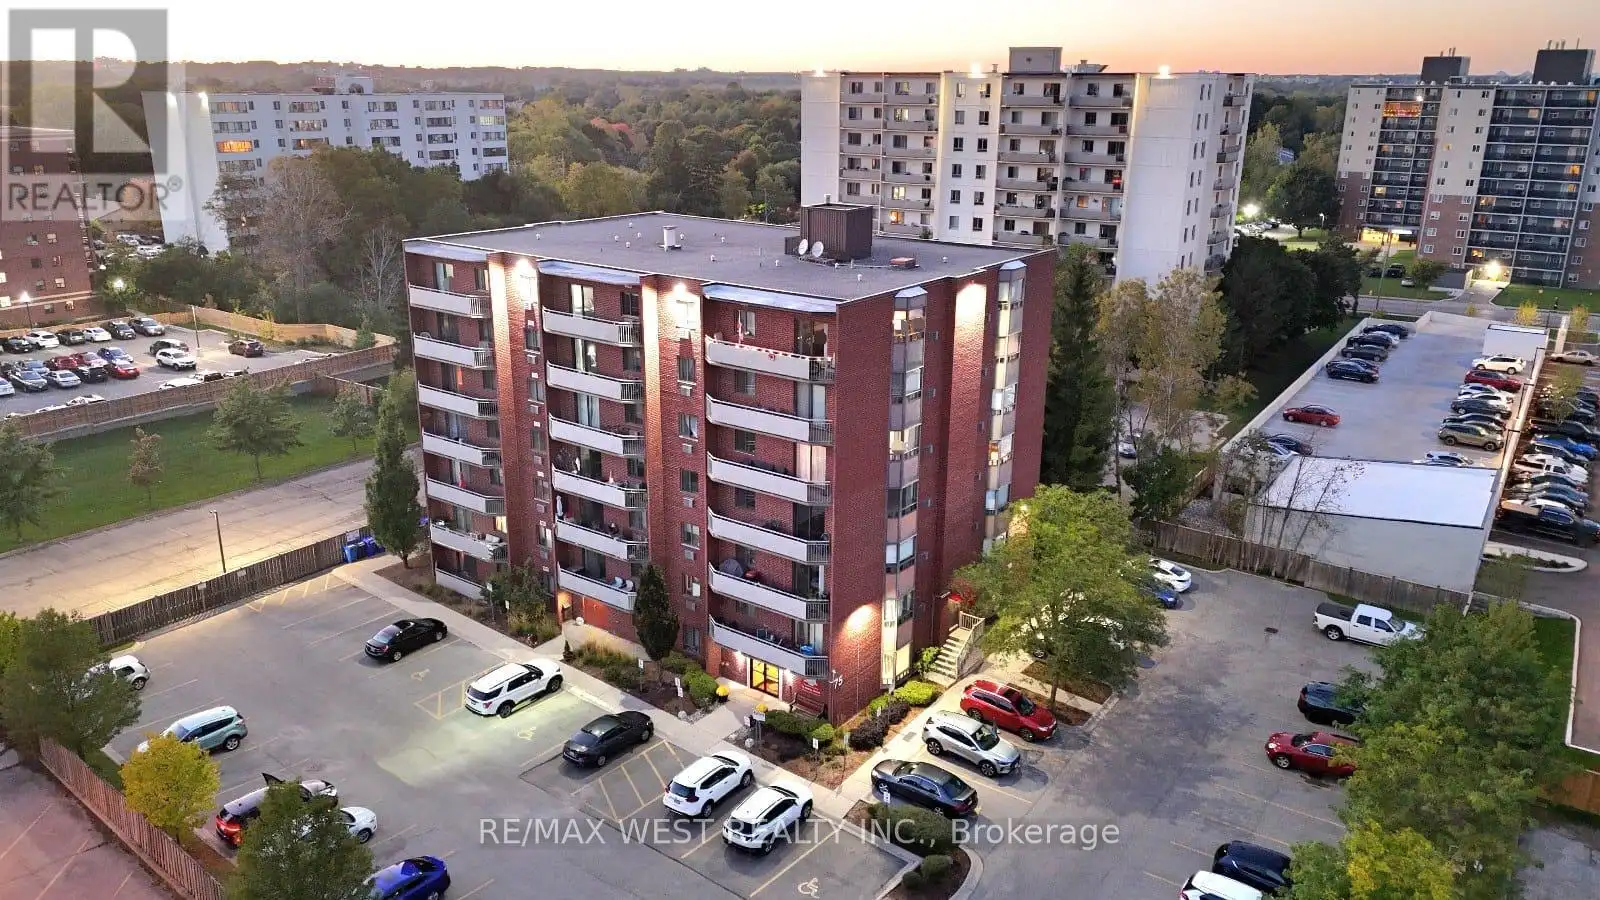
75 Huxley Street Unit 705, London South (South E)

Directions
130 days ago
$2,000

75 Huxley Street Unit 705

London South (South E), Ontario N6J4W7

MLS® Number: X13490478

Get Qualified for a Mortgage
Bed 2 Bedrooms
Bath 2 Bathrooms
Feet 900 Square Feet

Listing Description

Welcome To This Beautifully Appointed 2 Bedroom, 2 Bathroom, Top-Floor Corner Condo, Offering an Abundance of Natural Light Through Large North & West Facing Windows. The Open Concept Layout Seamlessly Connects the Living, Dining, & Kitchen Areas, Creating an Inviting Space for Everyday Living & Entertaining. The Modern Kitchen Features Sleek Countertops, Stainless Steel Appliances, & a Convenient Pantry. The Spacious Primary Bedroom Includes Built-In Closets & a Private Ensuite, while the Second Bedroom Offers Flexibility for Guests, a Home Office, or Additional Living Space. Both Bathrooms are Finished with Contemporary Fixtures & Finishes. Offered Partially Furnished for Added Convenience, or Available Unfurnished to Suit your Preferences, This Unit Also Includes In Suite Laundry & a Balcony with Views of Downtown London---Perfect for Relaxing or Enjoying a BBQ. Ideally Located Close to Shopping, Dining, Parks, Schools, & Public Transit. This Exceptional Condo Offers a Perfect Blend of Comfort, Style, & Convenience. (id:47966)

(X13490478)

Property Summary

Property Type Apartment
Building Type Apartment
Square Footage
900 sqft
Neighbourhood Name London South (South E)
Time on REALTOR.ca 130 days

Building

Bathrooms

Total 2

Bedrooms

Above Grade 2

Interior Features

Flooring Laminate, Ceramic
Basement Type None

Building Features

Features
Brick , Balcony, Carpet Free, In suite Laundry
Structures
Apartment

Heating & Cooling

Cooling
Wall unit
Fireplace
Yes
Heating Type
Baseboard heaters, Electric

Exterior Features

Exterior Finish
Brick

Neighbourhood Features

Community Features

Pets Allowed With Restrictions

Parking

Parking Type: No Garage
Total Parking Spaces: 1
Parking Features: No Garage

Measurements

Square Footage: 900 sqft
Total Finished Area: 0 sqft

Rooms

Flat
Primary Bedroom
18.18 Ft x 11.88 Ft
Bedroom 2
14.57 Ft x 11.48 Ft
Kitchen
13.75 Ft x 8.79 Ft
Family room
16.47 Ft x 12.47 Ft
Bathroom
9.06 Ft x 5.54 Ft
Bathroom
8.4 Ft x 5.58 Ft
Pantry
4.99 Ft x 6 Ft
Laundry room
4.95 Ft x 2.85 Ft

Similar Listings

Scroll to Top