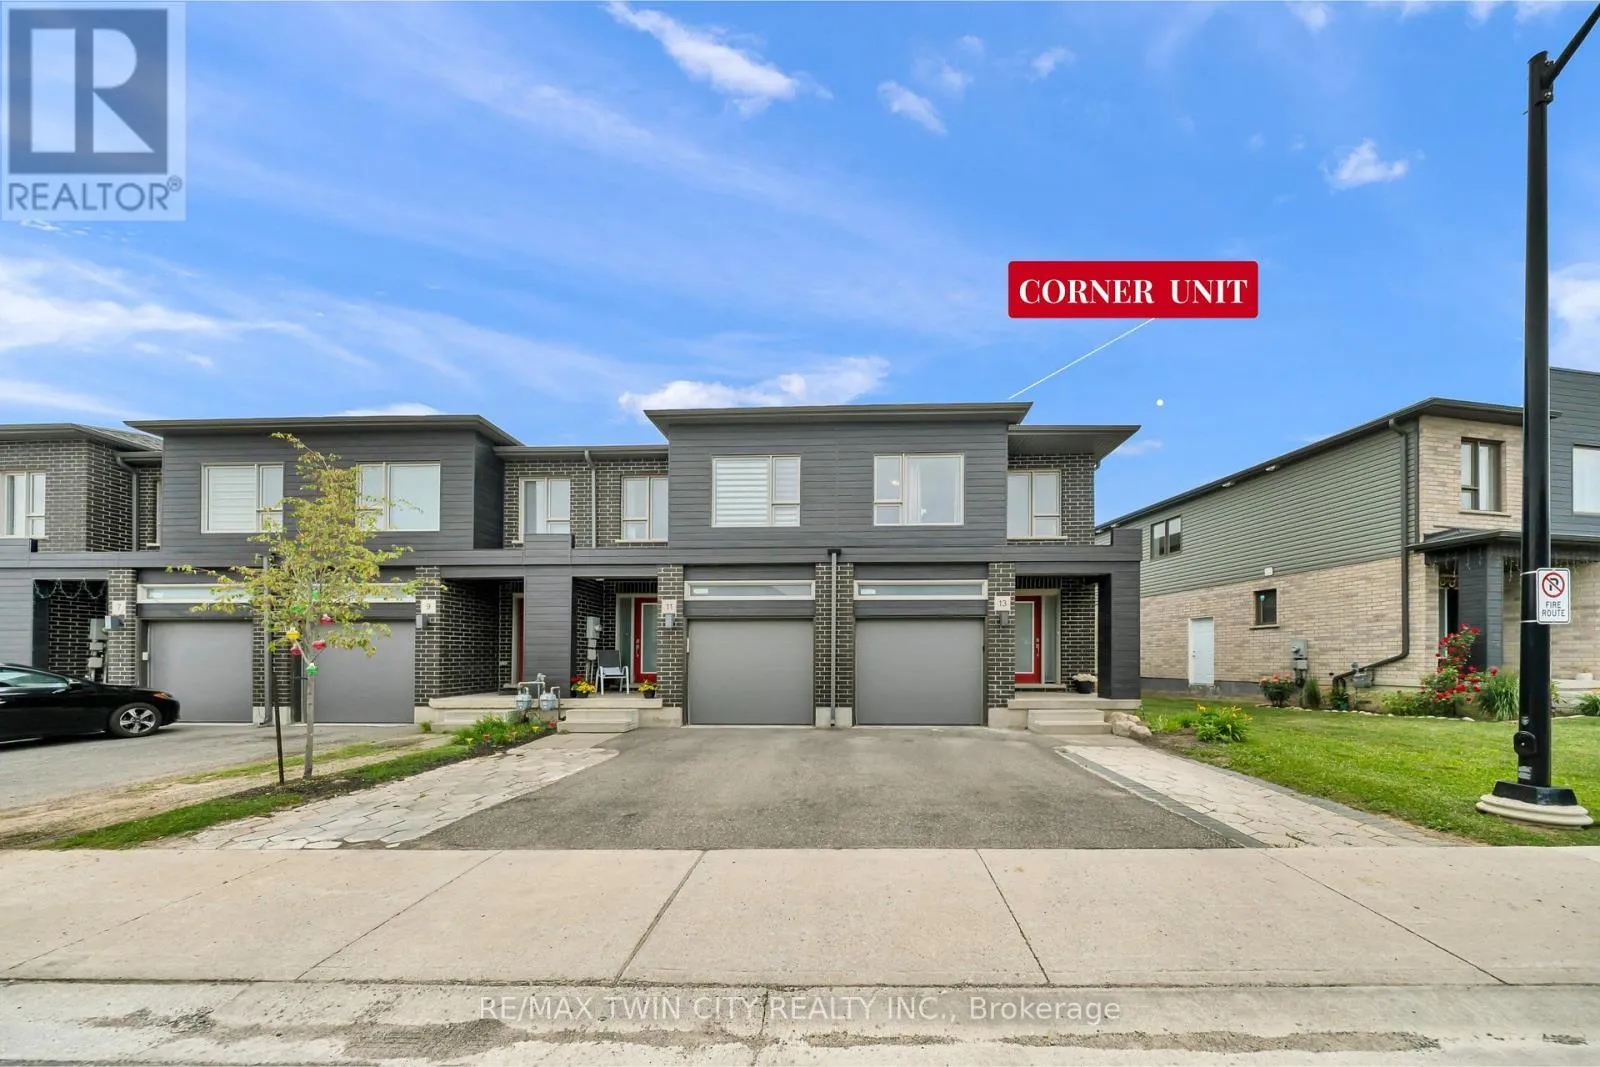


13 Pony Way, Kitchener

Directions
128 days ago
$649,900

13 Pony Way

Kitchener, Ontario N2R0R8

MLS® Number: X13490680

Get Qualified for a Mortgage
Bed 3 Bedrooms
Bath 3 Bathrooms
Feet 1500 Square Feet

Listing Description

Welcome to this corner-unit townhouse in Kitchener's Huron neighbourhood - offering a functional layout, modern finishes and a separate basement entrance with future potential.KEY FEATURES & HIGHLIGHTS:1. Corner-Unit Location with Additional Windows, Natural Light & Larger Backyard;2. Separate Basement Entrance with Potential for Future Additional Living Space;3. Over 1,700 Sq. Ft. with 3 Bedrooms & 2.5 Washrooms;4. Carpet-Free Home Throughout;5. Modern Kitchen with Quartz Countertops & Walk-In Pantry;6. Solid Unit Less Than 5 Years Old & Built by Freure Homes;7. Close to Schools, Parks, Huron Community Centre & Highway 401.Whether you're a first-time buyer, growing family or investor, this home offers a great combination of space, functionality and convenience. (id:47966)

(X13490680)

Property Summary

Property Type Row / Townhouse
Building Type Row / Townhouse
Square Footage
1,500 sqft
Neighbourhood Name Kitchener
Time on REALTOR.ca 128 days

Building

Bathrooms

Total 3
Partial 1

Bedrooms

Above Grade 3

Interior Features

Appliances Included Washer, Refrigerator, Dishwasher, Stove, Dryer, Oven - Built-In, Garage door opener remote(s), Water Heater
Basement Type Unfinished, N/A

Building Features

Features
Brick, Vinyl siding , Sump Pump
Structures
Row / Townhouse
Foundation Type
Unknown

Heating & Cooling

Cooling
Central air conditioning
Heating Type
Forced air, Electric

Exterior Features

Exterior Finish
Brick, Vinyl siding

Location

13 Pony Way, Kitchener

Neighbourhood Features

Zoning

R-6 698R

Parking

Parking Type: Attached Garage, Garage
Total Parking Spaces: 3
Parking Features: Attached Garage, Garage

Measurements

Square Footage: 1,500 sqft
Total Finished Area: 0 sqft

Rooms

Main level
Pantry
4.59 Ft x 6.23 Ft
Bathroom
2.89 Ft x 7.19 Ft
Living room
16.99 Ft x 12.99 Ft
Kitchen
13.09 Ft x 15.49 Ft
Other
9.81 Ft x 19.91 Ft
Basement
Utility room
6 Ft x 14.99 Ft
Other
16.9 Ft x 27.89 Ft
Upper Level
Bathroom
4.89 Ft x 9.91 Ft
Primary Bedroom
14.99 Ft x 18.31 Ft
Bedroom
8.4 Ft x 14.21 Ft
Bedroom 2
10.1 Ft x 17.68 Ft
Bathroom
9.42 Ft x 5.91 Ft

Other Property Information

Zoning Description
R-6 698R

Similar Listings

Scroll to Top

