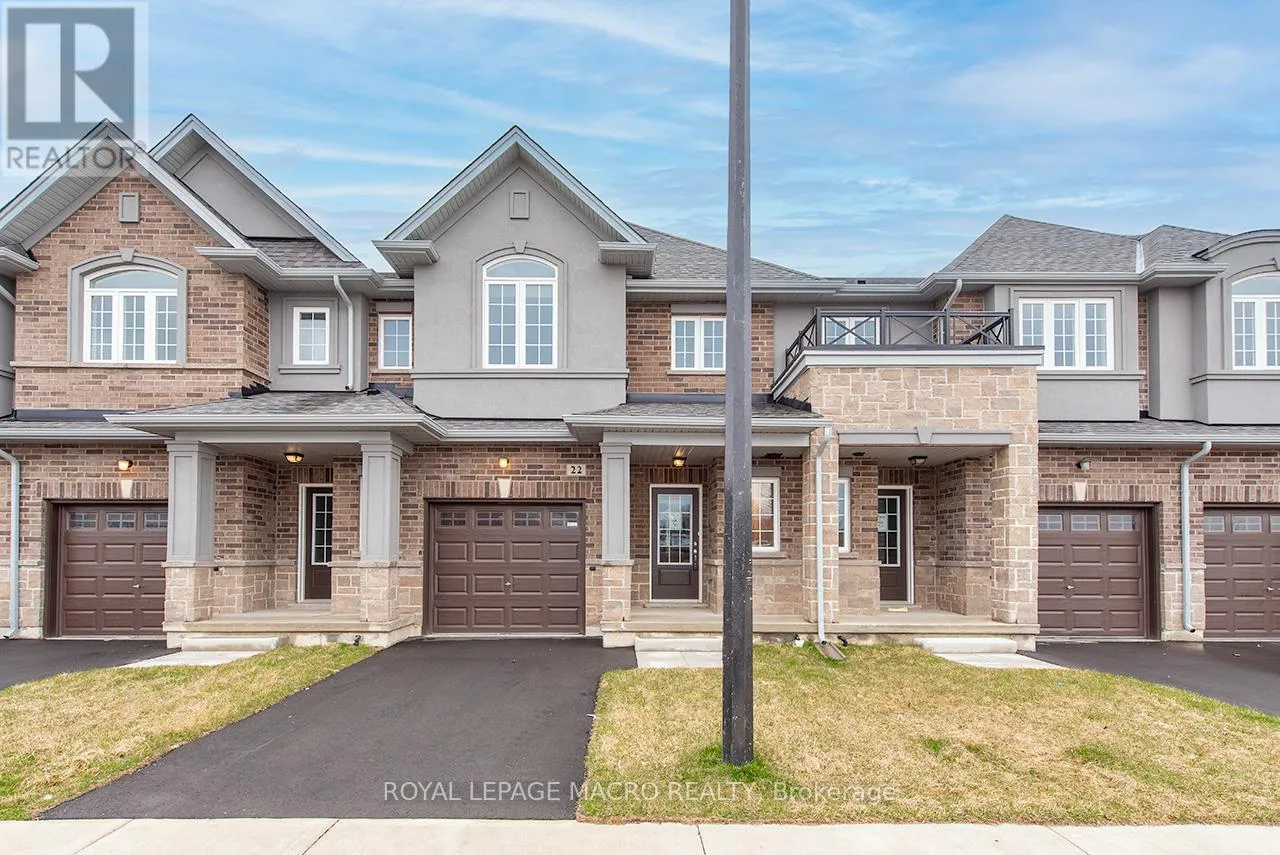
22 Linden Park Lane, Hamilton (Hill Park)

Directions
131 days ago
$669,900

22 Linden Park Lane

Hamilton (Hill Park), Ontario L9A1Y1

MLS® Number: X13490776

Get Qualified for a Mortgage
Bed 3 Bedrooms
Bath 6 Bathrooms
Feet 1100 Square Feet

Listing Description

Start the CAR, HEAD OVER & ENJOY ZERO TAXES on this BRAND NEW DiCENZO TOWNE. SOUTH FACING on a private road. With its OWN PRIVATE DRIVE in LINDEN PARK, this FREEHOLD TOWNE (POTL) definitely offers it ALL! Peaked Roof, STUCCO , STONE & BRICK exterior welcome you inside. Open the door & be greeted with over $50,000 in upgrades selected by our Design Team. HARDWOOD FLOORS, lots of POTLIGHTS lead you to OPEN CONCEPT LIVING at its finest UPGRADED CHEF's KITCHEN features EUROPEAN GLOSSY WHITE CABINETRY with TALLER UPPERS, CUSTOM PANTRY wrapped around STAINLESS APPLIANCES. The LARGE ISLAND completes the look in a BLACK HIGH GLOSS FINISH, complimented by STONE COUNTERTOPS with BACKSPLASH with BREAKFAST BAR. Perfect layout for ENTERTAINING. The LIVING ROOM features a 42" FLOATING FIREPLACE, a FEATURE WALL to continue your creativity & large windows to your own backyard. When it's time to relax head up the OAK STAIRS to 3 SPACIOUS BEDROOMS. The PRIMARY FEATURES 2 CLOSETS ( 1 WALK-IN ) & ENSUITE with STONE COUNTERS, LARGE VANITY & corner shower with GLASS DOOR , NICHE & SHOWER POTLIGHT. CENTRAL AIR, just in time for the warm weather, close to everything & MOVE IN READY in 30 to 90 days. Some images have been virtually staged. (id:47966)

(X13490776)

Property Summary

Property Type Row / Townhouse
Building Type Row / Townhouse
Square Footage
1,100 sqft
Neighbourhood Name Hamilton (Hill Park)
Time on REALTOR.ca 131 days

Building

Bathrooms

Total 6
Partial 1

Bedrooms

Above Grade 3

Interior Features

Appliances Included Washer, Refrigerator, Dishwasher, Stove, Dryer, Microwave
Basement Type Unfinished, N/A

Building Features

Features
Stone, Stucco ,
Structures
Row / Townhouse
Foundation Type
Poured Concrete

Heating & Cooling

Cooling
Central air conditioning
Fireplace
Yes
Heating Type
Forced air, Natural gas

Exterior Features

Exterior Finish
Stone, Stucco

Location

22 Linden Park Lane, Hamilton (Hill Park)

Neighbourhood Features

Zoning

I2

Parking

Parking Type: Attached Garage, Garage
Total Parking Spaces: 2
Parking Features: Attached Garage, Garage

Measurements

Square Footage: 1,100 sqft
Total Finished Area: 0 sqft

Rooms

Main level
Dining room
8.86 Ft x 11.15 Ft
Kitchen
11.81 Ft x 7.55 Ft
Living room
10.5 Ft x 14.76 Ft
Bathroom
N/A
Second level
Primary Bedroom
13.45 Ft x 9.84 Ft
Bedroom 2
12.14 Ft x 8.86 Ft
Bedroom 3
13.12 Ft x 9.51 Ft
Bathroom
N/A
Bathroom
N/A

Other Property Information

Zoning Description
I2

Similar Listings

Scroll to Top