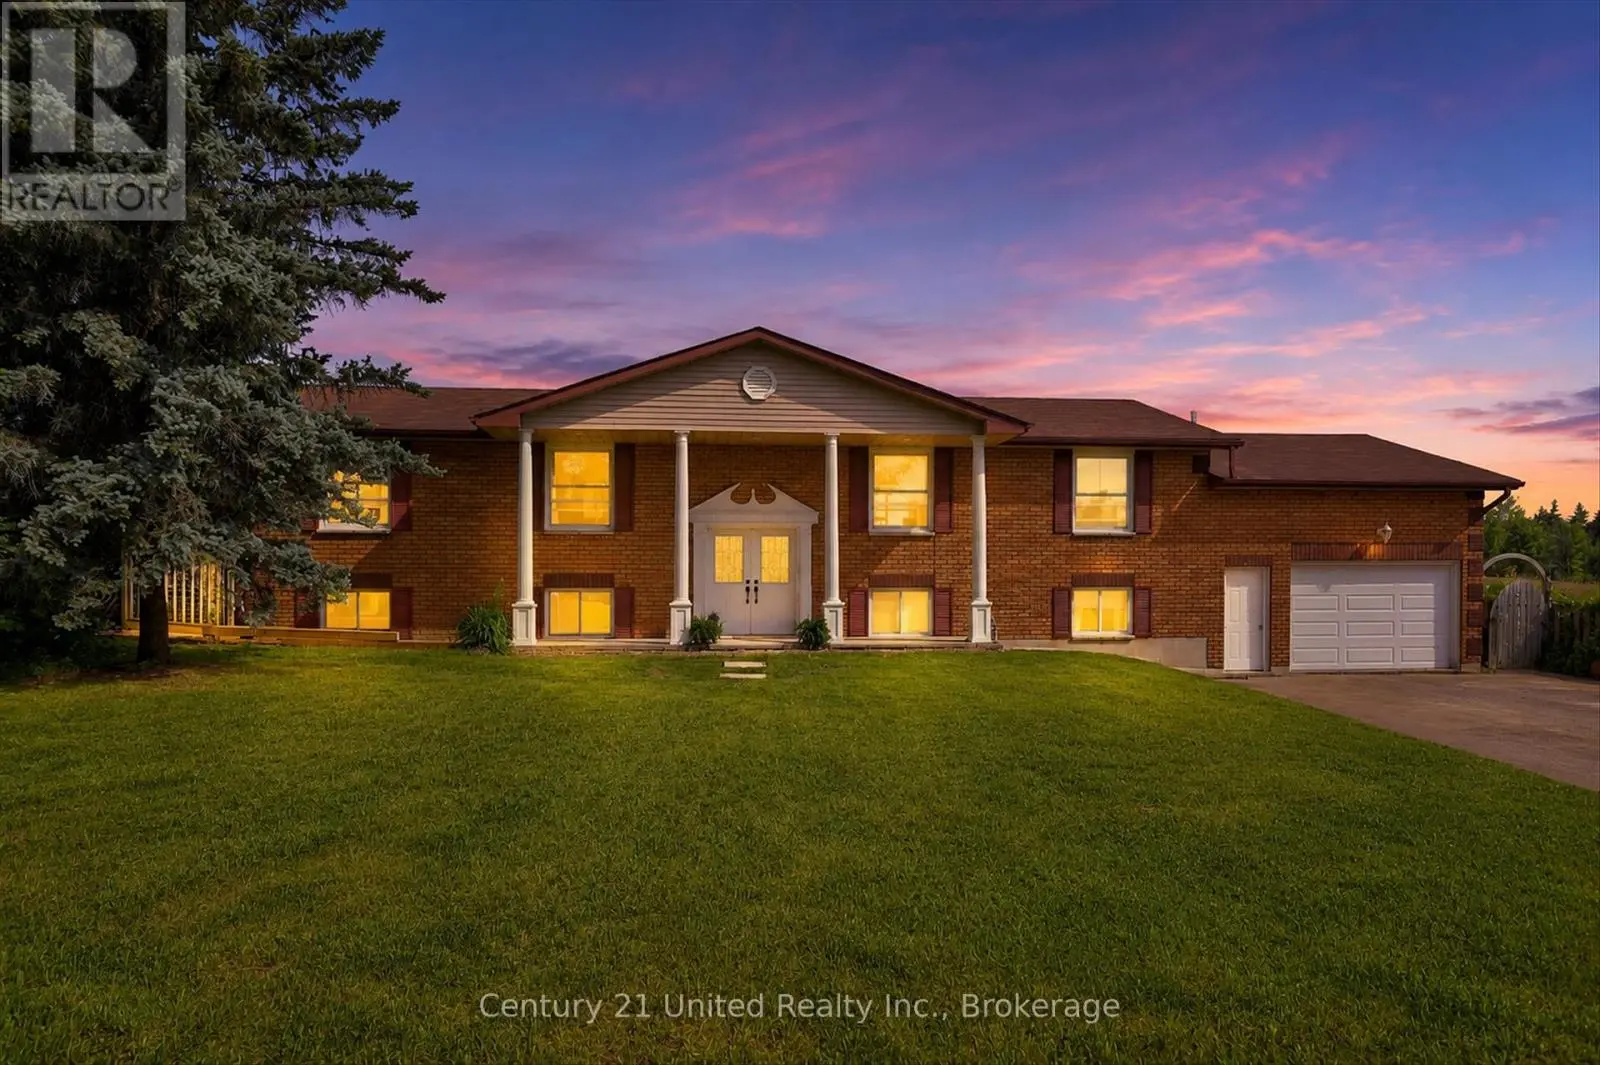
If you've been dreaming of giving your family more space without giving up convenience, welcome to 850 Listowel Line. Nestled in the heart of the sought-after community of Ennismore, this beautifully updated raised bungalow offers the perfect balance of country charm and everyday comfort just 20 minutes from Peterborough. Spend your weekends exploring nearby lakes, beaches, parks, trails, golf courses and the Trent-Severn Waterway, then come home to your own private backyard oasis. Offering 1,624 sq. ft. above grade plus a finished lower level, this home has been thoughtfully renovated for modern family living. The open concept main floor showcases engineered hardwood flooring, pine beams, crown moulding, a stunning two-tone kitchen with granite countertops, tile backsplash, pot filler and an impressive L-shaped island that comfortably seats family and friends. The bright living room is anchored by a cozy gas fireplace with custom built-in cabinetry, while patio doors lead to the fully fenced backyard featuring an inground pool, large deck and beautifully landscaped outdoor space. The main floor offers three bedrooms, including a spacious primary retreat with walk-in closet and a luxurious new ensuite featuring heated floors, a spa-inspired wet room with soaker tub, glass shower, marble vanity and LED mirror. A second fully renovated 3 pc bath on the main also offers heated floors. Downstairs, oversized windows fill the space with natural light. Enjoy a spacious recreation room with a second gas fireplace, dry bar with live-edge countertop and rough-in for a future wet bar, an oversized fourth bedroom, 2-piece bath, pantry, and walk-up access to the insulated 1.5-car garage currently enjoyed as a games and golf simulator space. With natural gas heating, central air (2022), drilled well, septic, 200-amp service, generator hookup and countless quality updates throughout, this is the family home you've been waiting for in one of Selwyn's most desirable communities. (id:47966)
(X13490880)



 3
Bedrooms
 2
Bathrooms
 1100
Square Feet

