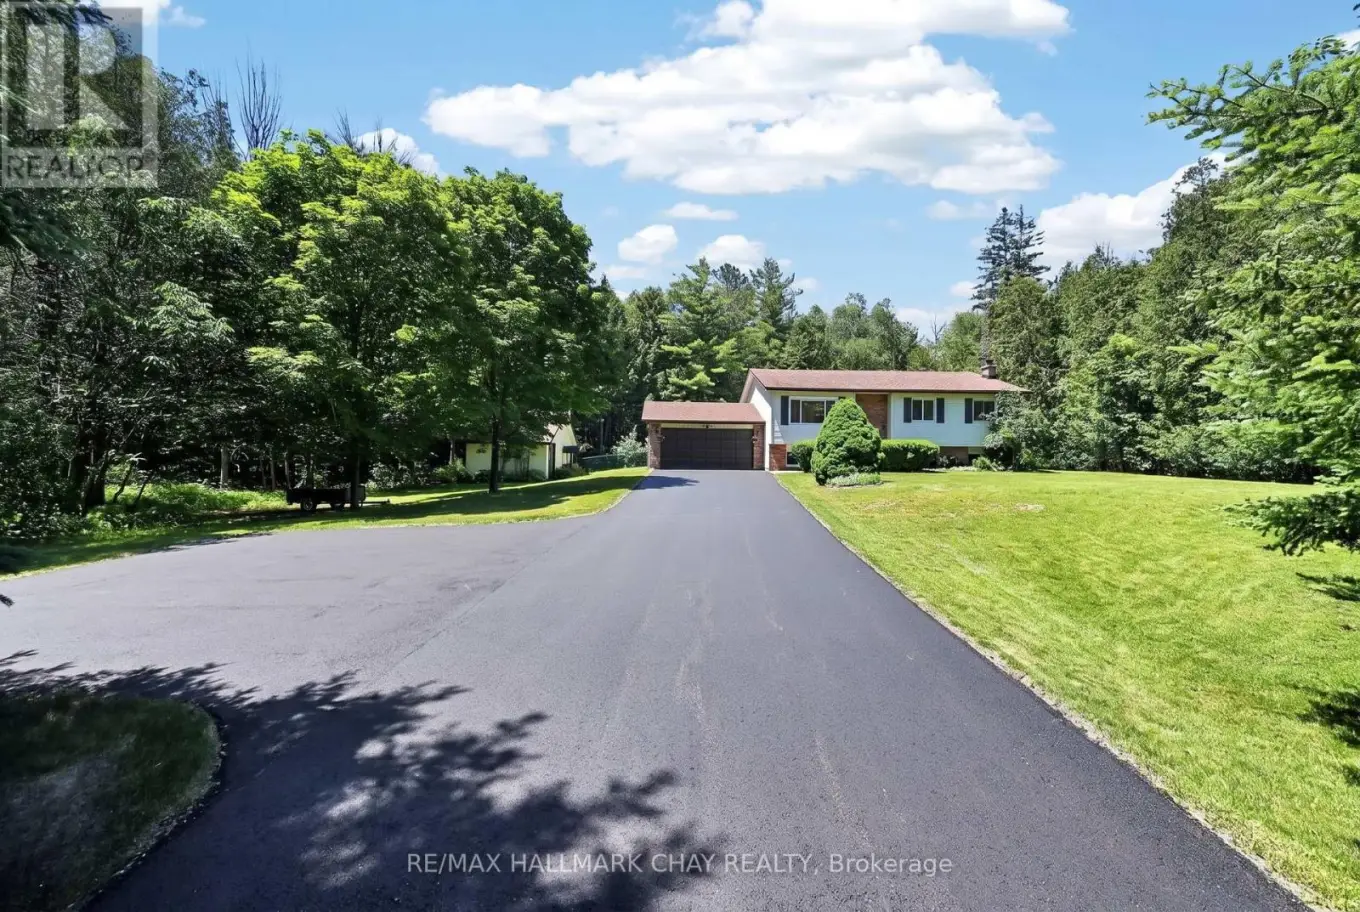
8570 8th Line, Essa

Directions
131 days ago
$899,900

8570 8th Line

Essa, Ontario L0M1T0

MLS® Number: N13490928

Get Qualified for a Mortgage
Bed 5 Bedrooms
Bath 3 Bathrooms
Feet 1100 Square Feet

Listing Description

Experience the perfect blend of peaceful country living and everyday convenience in this beautifully updated home, privately nestled among mature trees while being just 7 minutes from Barrie. The thoughtfully designed open-concept layout is ideal for entertaining, showcasing a stunning kitchen with an oversized island that seamlessly connects to the dining and living areas. A bright sunroom surrounded by windows extends the living space and offers a walkout to the expansive back deck, creating the perfect setting for indoor-outdoor gatherings. Outside, the private backyard is your own personal retreat, complete with a heated inground pool, a fenced area for pets, and plenty of space to relax or entertain. The pool is efficiently heated by an outdoor wood furnace, which can also be used to heat the home-providing an economical and versatile heating option throughout the seasons. Completing the property is a detached 28x14 outbuilding with hydro, offering the perfect space for a workshop, hobbies, or additional storage. Surrounded by mature trees and located just minutes from Bear Creek Golf Club and Tiffin Conservation Area, this exceptional property delivers the privacy of country living without sacrificing convenience. (id:47966)

(N13490928)

Property Summary

Property Type House
Building Type House
Square Footage
1,100 sqft
Neighbourhood Name Essa
Time on REALTOR.ca 131 days

Building

Bathrooms

Total 3

Bedrooms

Above Grade 5
Below Grade 2

Interior Features

Appliances Included Washer, Refrigerator, Water softener, Dishwasher, Stove, Dryer
Basement Type Finished, Full

Building Features

Features
Brick, Aluminum siding , Wooded area, Flat site
Structures
House
Foundation Type
Block

Heating & Cooling

Cooling
Central air conditioning
Fireplace
Yes
Heating Type
Forced air, Propane, Wood

Exterior Features

Exterior Finish
Brick, Aluminum siding

Location

8570 8th Line, Essa

Neighbourhood Features

Zoning

A2 RESIDENTIAL

Parking

Parking Type: Attached Garage, Garage
Total Parking Spaces: 12
Parking Features: Attached Garage, Garage

Measurements

Square Footage: 1,100 sqft
Total Finished Area: 0 sqft

Rooms

Main level
Living room
19.03 Ft x 15.42 Ft
Solarium
19.39 Ft x 11.71 Ft
Dining room
14.01 Ft x 10.63 Ft
Kitchen
14.01 Ft x 9.55 Ft
Primary Bedroom
15.06 Ft x 13.02 Ft
Bedroom 2
12.24 Ft x 9.58 Ft
Bedroom 3
12.24 Ft x 9.42 Ft
Basement
Bedroom 4
13.45 Ft x 12.24 Ft
Bedroom 5
13.29 Ft x 10.63 Ft
Office
9.84 Ft x 9.84 Ft
Family room
19.09 Ft x 13.52 Ft

Other Property Information

Zoning Description
A2 RESIDENTIAL

Similar Listings

Scroll to Top