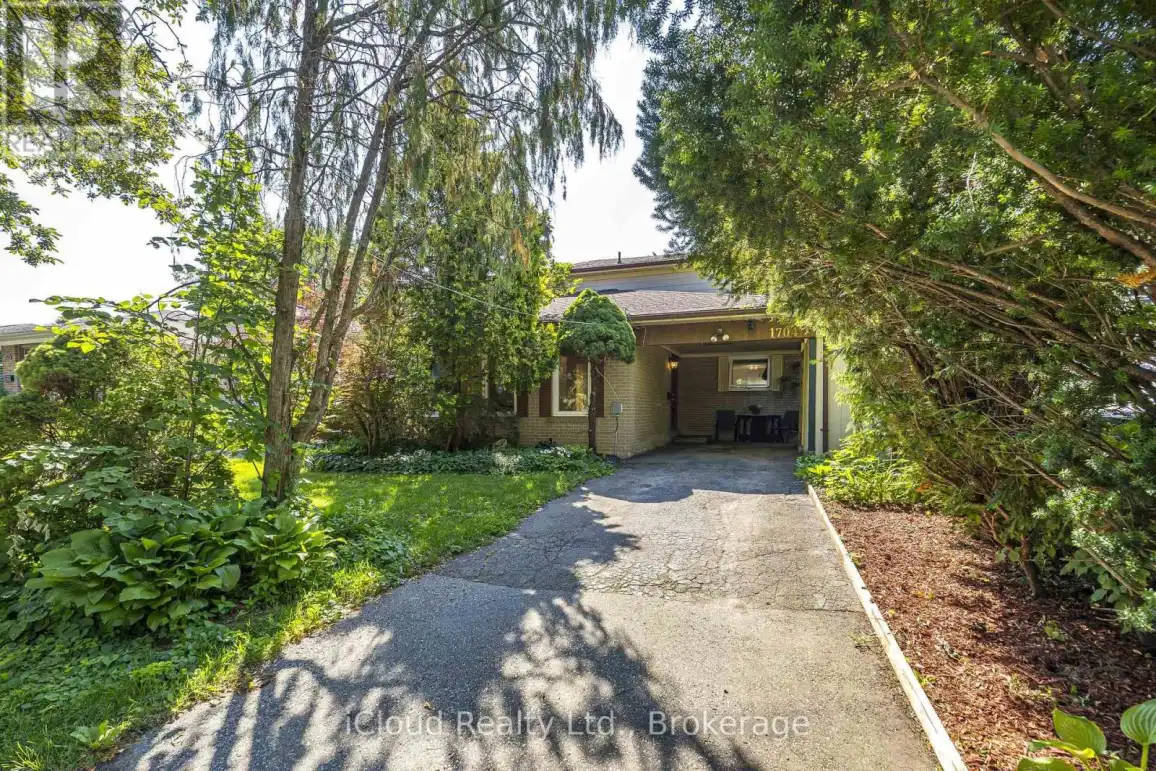
1704 Oberon Crescent, Mississauga (Applewood)

Directions
120 days ago
$840,000

1704 Oberon Crescent

Mississauga (Applewood), Ontario L4X2K8

MLS® Number: W13490872

Get Qualified for a Mortgage
Bed 3 Bedrooms
Bath 3 Bathrooms
Feet 1100 Square Feet

Listing Description

Amazing opportunity to own in the highly desirable Applewood community of Mississauga. This spacious 3-bedroom semi-detached home is located on a quiet, family-oriented crescent surrounded by mature trees and greenery. The home offers a functional layout with separate living and dining areas, fireplaces, charming bay windows, an open-concept kitchen, and a walkout to a private backyard oasis featuring an inground pool and patio area - perfect for summer BBQs, entertaining, gardening, or relaxing with family. Additional features include a private driveway, carport, and a finished basement with a large recreation room, office, wood fireplace, wet bar, and partial kitchen, offering extra space and flexibility. This property is in working condition and offers a great opportunity to move in, enjoy, and update over time to suit your own taste and style. Conveniently located minutes from parks, schools, transit, Q.E.W., 427, 403, Sherway Gardens, and the Toronto border. A wonderful opportunity to own a home with a private backyard oasis in one of Mississauga's most established and convenient neighbourhoods. (id:47966)

(W13490872)

Property Summary

Property Type House
Building Type House
Square Footage
1,100 sqft
Neighbourhood Name Mississauga (Applewood)
Time on REALTOR.ca 120 days

Building

Bathrooms

Total 3
Partial 1

Bedrooms

Above Grade 3

Interior Features

Appliances Included Washer, Refrigerator, Water meter, Stove, Dryer, Microwave, Window Coverings
Flooring Hardwood
Basement Type Full

Building Features

Features
Brick ,
Structures
House
Foundation Type
Concrete

Heating & Cooling

Cooling
Central air conditioning
Fireplace
Yes
Heating Type
Forced air, Natural gas

Exterior Features

Exterior Finish
Brick

Location

1704 Oberon Crescent, Mississauga (Applewood)

Parking

Parking Type: No Garage
Total Parking Spaces: 2
Parking Features: No Garage

Measurements

Square Footage: 1,100 sqft
Total Finished Area: 0 sqft

Rooms

Main level
Living room
20.67 Ft x 12.04 Ft
Kitchen
N/A
Family room
11.32 Ft x 11.15 Ft
Primary Bedroom
16.4 Ft x 11.15 Ft
Bathroom
N/A
Upper Level
Bedroom
14.44 Ft x 8.96 Ft
Bedroom 3
11.15 Ft x 10.5 Ft
Bathroom
N/A
Lower level
Recreational, Games room
45.28 Ft x 10.17 Ft

Similar Listings

Scroll to Top