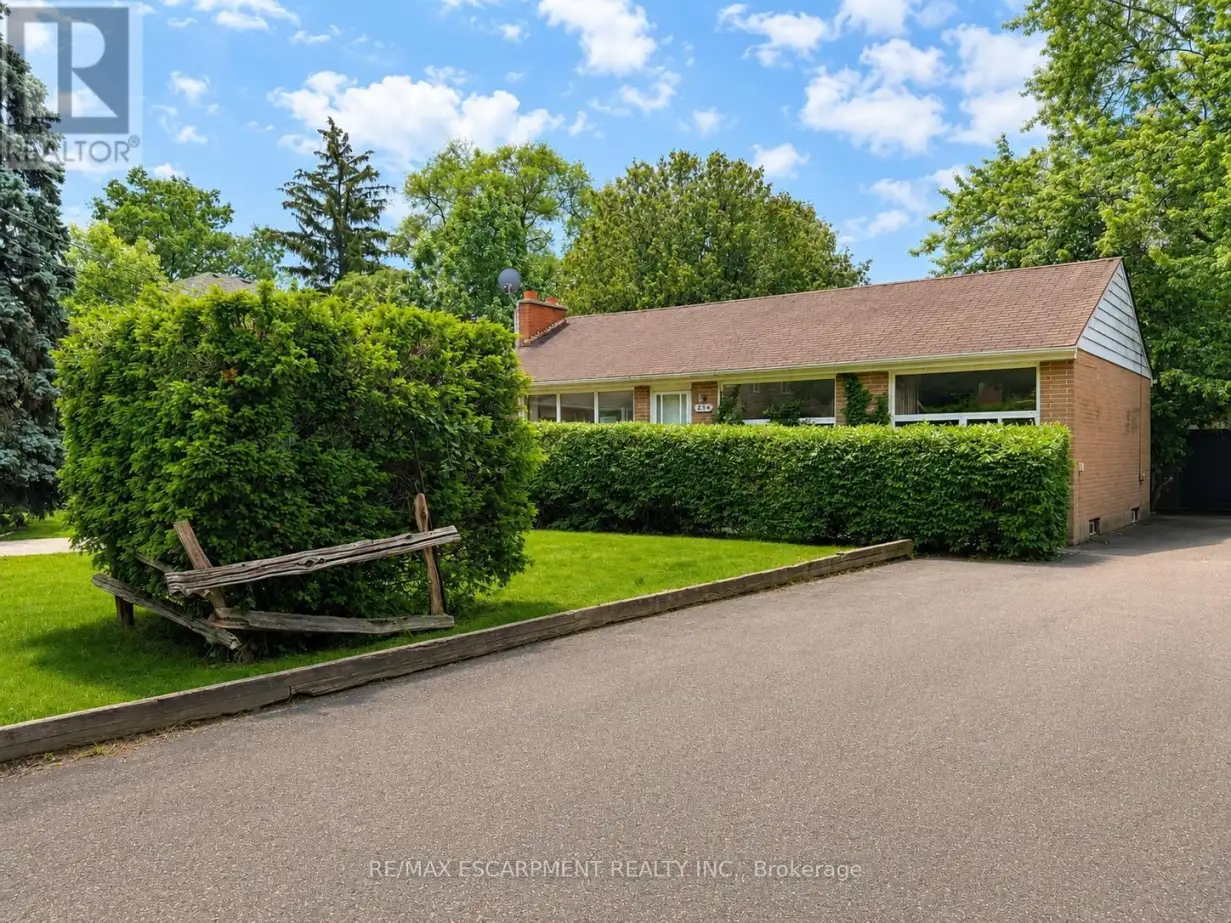


1214 Argreen Road, Mississauga (Mineola)

Directions
130 days ago
$1,199,900

1214 Argreen Road

Mississauga (Mineola), Ontario L5G3J3

MLS® Number: W13490946

Get Qualified for a Mortgage
Bed 4 Bedrooms
Bath 1 Bathrooms
Feet 700 Square Feet

Listing Description

Welcome to 1214 Argreen Road. A charming bungalow that sits on a generous size lot of 57 x 141 feet. Nestled in the beautiful neighbourhood of Mineola and located on a private street. This quaint home offers hardwood floors throughout the main floor and large windows that flood the home with natural light. This functional layout offers 3 bedrooms on the main floor and an oversized bedroom on the lower level. Freshly painted. Separate entrance walking out to serene backyard with mature trees with patio leading to large detached garage that offers ample storage. Easy access to transit, shops and QEW highway. The possibilities are endless whether you are an investor or an end user. Don't miss out! (id:47966)

(W13490946)

Property Summary

Property Type House
Building Type House
Square Footage
700 sqft
Neighbourhood Name Mississauga (Mineola)
Time on REALTOR.ca 130 days

Building

Bathrooms

Total 1

Bedrooms

Above Grade 4
Below Grade 1

Interior Features

Appliances Included Washer, Refrigerator, Stove, Dryer, Blinds, Window Coverings
Flooring Hardwood
Basement Type Separate entrance, N/A

Building Features

Features
Brick ,
Structures
House
Foundation Type
Block, Concrete

Heating & Cooling

Cooling
Central air conditioning
Fireplace
Yes
Heating Type
Forced air, Natural gas

Exterior Features

Exterior Finish
Brick

Location

1214 Argreen Road, Mississauga (Mineola)

Neighbourhood Features

Zoning

R4

Parking

Parking Type: Detached Garage, Garage
Total Parking Spaces: 4
Parking Features: Detached Garage, Garage

Measurements

Square Footage: 700 sqft
Total Finished Area: 0 sqft

Rooms

Main level
Foyer
11.25 Ft x 3.58 Ft
Living room
13.75 Ft x 11.25 Ft
Dining room
8.23 Ft x 8.17 Ft
Kitchen
10.33 Ft x 7.74 Ft
Primary Bedroom
11.25 Ft x 10.24 Ft
Bedroom 2
10.24 Ft x 8.76 Ft
Bedroom 3
9.15 Ft x 8.83 Ft
Lower level
Utility room
13.32 Ft x 11.68 Ft
Office
14.5 Ft x 10.99 Ft
Bedroom 4
22.01 Ft x 11.32 Ft
Laundry room
14.34 Ft x 7.68 Ft

Other Property Information

Zoning Description
R4

Similar Listings

Scroll to Top

