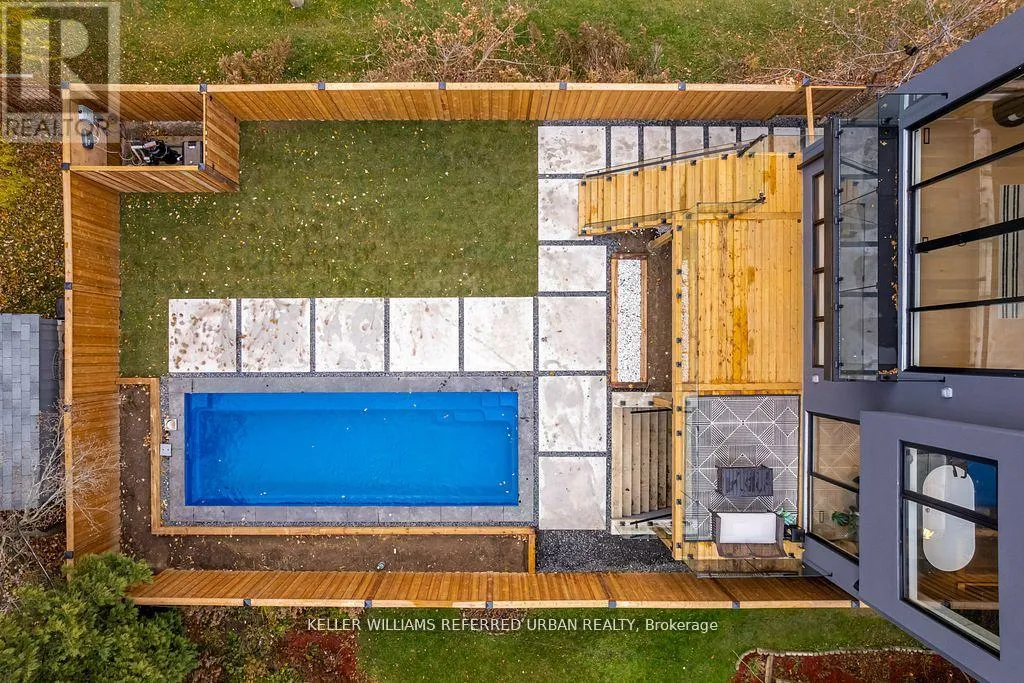


33 Twelfth Street, Toronto (New Toronto)

Directions
131 days ago
$2,995,000

33 Twelfth Street

Toronto (New Toronto), Ontario M8V3G8

MLS® Number: W13490982

Get Qualified for a Mortgage
Bed 5 Bedrooms
Bath 5 Bathrooms
Feet 2500 Square Feet

Listing Description

The Bases Are Loaded: Custom Luxury Design W/ High End Features & Finishes Throughout, Secluded Backyard Oasis W/ In-Ground Saltwater Pool & An Incredible Location South-Of-Morrison (SOMO) Backing Onto Rotary Peace Park W/ Baseball, Tennis & So Much More Right Across From The Lake! Jaw-Dropping & Exquisite Décor That Is Nothing Short Of Spectacular! Nearly 4,000 Total Sq. Ft. Of Contemporary Living Space W/ No Expense Spared: Jenn Air Pro Appliance Package, In-Floor Heating In Primary Ensuite & Integrated Speaker/Security System. 15-20 Mins To Downtown/Airport. Highly Sought-After Lakeside Neighbourhood. Life Is So Much Cooler By The Lake! Step Up To The Plate! This Modern Stunner Is A Grand-Slam! (id:47966)

(W13490982)

Property Summary

Property Type House
Building Type House
Square Footage
2,500 sqft
Neighbourhood Name Toronto (New Toronto)
Time on REALTOR.ca 131 days

Building

Bathrooms

Total 5
Partial 1

Bedrooms

Above Grade 5
Below Grade 1

Interior Features

Appliances Included Washer, Refrigerator, Central Vacuum, Dishwasher, Wine Fridge, Stove, Range, Oven, Dryer, Oven - Built-In, Garage door opener remote(s)
Basement Type Finished, Walk out, N/A

Building Features

Features
Steel, Brick Veneer , Carpet Free
Structures
House
Foundation Type
Concrete

Heating & Cooling

Cooling
Central air conditioning
Fireplace
Yes
Heating Type
Forced air, Natural gas

Exterior Features

Exterior Finish
Steel, Brick Veneer

Location

33 Twelfth Street, Toronto (New Toronto)

Parking

Parking Type: Garage
Total Parking Spaces: 3
Parking Features: Garage

Measurements

Square Footage: 2,500 sqft
Total Finished Area: 0 sqft

Rooms

Main level
Living room
13.52 Ft x 13.78 Ft
Family room
14.8 Ft x 19.03 Ft
Dining room
13.02 Ft x 10.86 Ft
Kitchen
8.96 Ft x 21.19 Ft
Pantry
7.41 Ft x 4.53 Ft
Office
9.94 Ft x 6.69 Ft
Upper Level
Bathroom
9.32 Ft x 13.58 Ft
Bathroom
9.32 Ft x 5.18 Ft
Bathroom
10.43 Ft x 5.22 Ft
Laundry room
9.32 Ft x 7.64 Ft
Primary Bedroom
15.58 Ft x 18.83 Ft
Bedroom 2
13.58 Ft x 13.65 Ft
Bedroom 3
11.32 Ft x 15.72 Ft
Bedroom 4
11.32 Ft x 12.17 Ft
Lower level
Recreational, Games room
10.53 Ft x 20.87 Ft
Sitting room
13.22 Ft x 18.64 Ft
Other
8.86 Ft x 7.12 Ft
Other
10.73 Ft x 9.15 Ft
Mud room
8.2 Ft x 7.58 Ft
Other
9.81 Ft x 13.12 Ft
Bathroom
10.14 Ft x 5.12 Ft

Similar Listings

Scroll to Top

