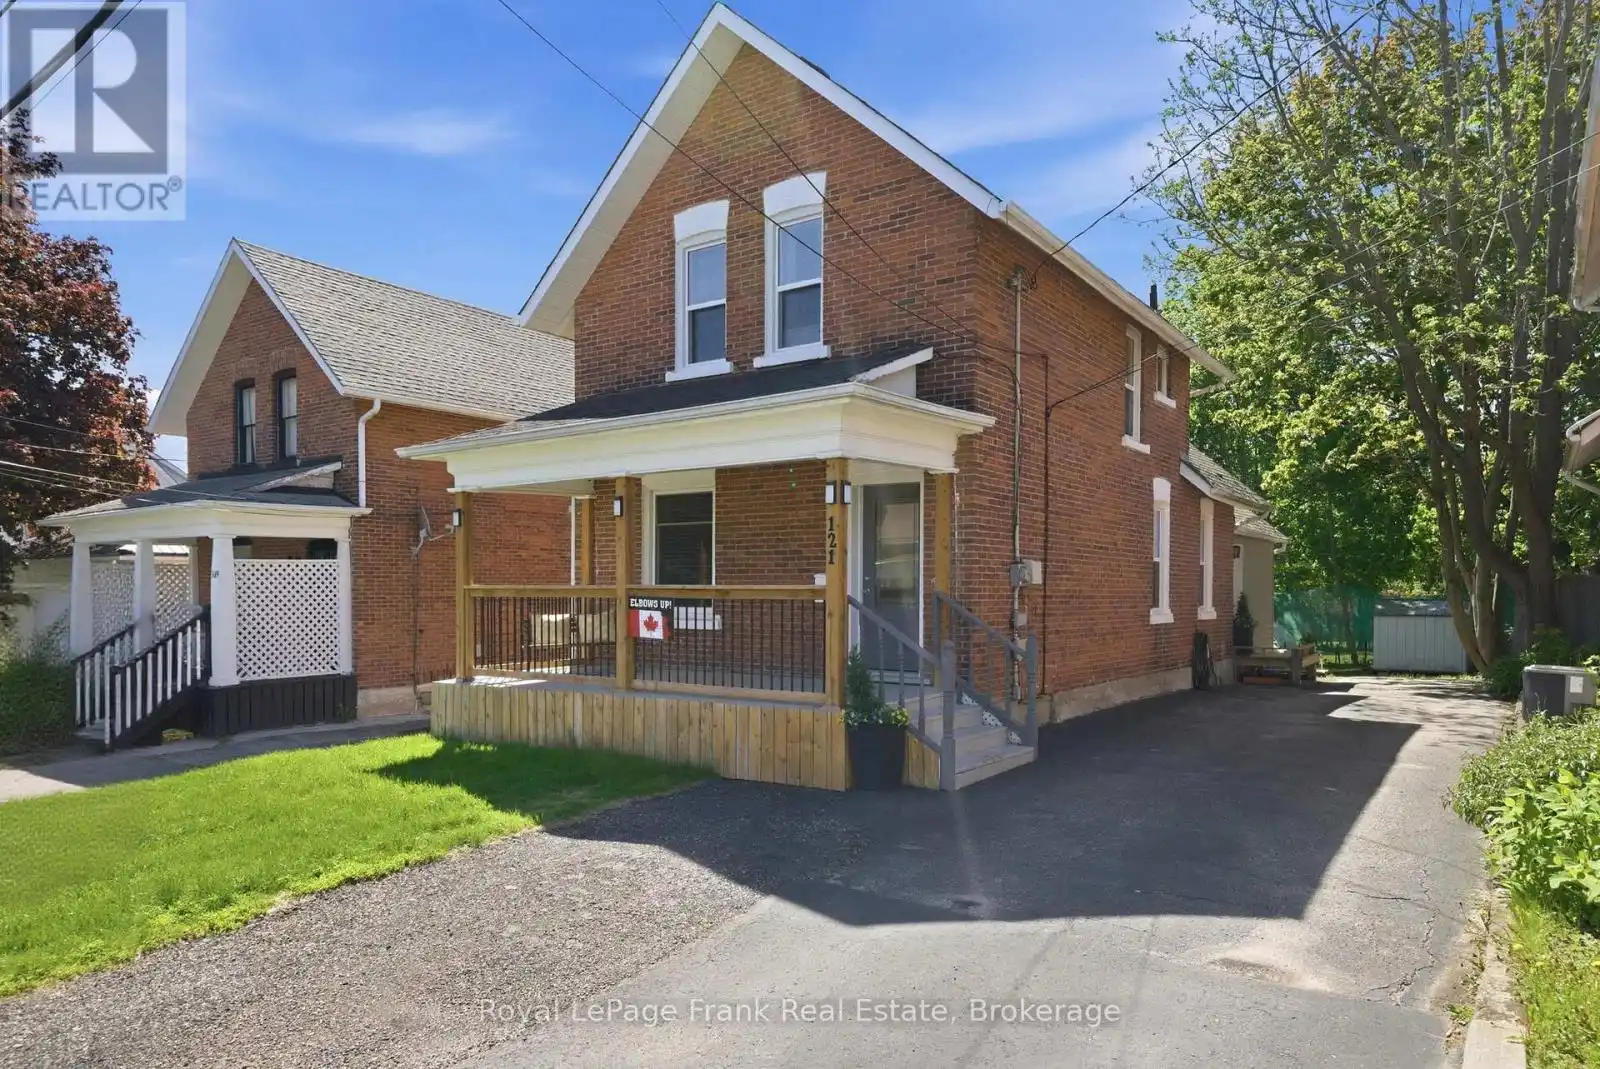


121 Durham Street West, Kawartha Lakes (Lindsay)

Directions
129 days ago
$539,900

121 Durham Street West

Kawartha Lakes (Lindsay), Ontario K9V2R3

MLS® Number: X13491120

Get Qualified for a Mortgage
Bed 3 Bedrooms
Bath 3 Bathrooms
Feet 1100 Square Feet

Listing Description

This updated 3 bedroom, 2.5 bath century home is located on a private lot with mature trees. Offering bright and spacious main floor living with a large kitchen, dining area, living room and 4PC bath. Main floor laundry. There is a full finished rec room with a 2PC bath. The upstairs houses a 3PC bath and 3 bedrooms. The master bedroom has a bonus room currently set up as a walk in closet. This home has been totally renovated and is ready for your enjoyment. (id:47966)

(X13491120)

Property Summary

Property Type House
Building Type House
Square Footage
1,100 sqft
Neighbourhood Name Kawartha Lakes (Lindsay)
Time on REALTOR.ca 129 days

Building

Bathrooms

Total 3
Partial 1

Bedrooms

Above Grade 3

Interior Features

Appliances Included Washer, Refrigerator, Stove, Dryer, Window Coverings, Water Heater
Basement Type Partially finished, Full

Building Features

Features
Brick, Vinyl siding ,
Structures
House
Foundation Type
Stone

Heating & Cooling

Cooling
Central air conditioning
Heating Type
Forced air, Natural gas

Exterior Features

Exterior Finish
Brick, Vinyl siding

Location

121 Durham Street West, Kawartha Lakes (Lindsay)

Parking

Parking Type: No Garage
Total Parking Spaces: 4
Parking Features: No Garage

Measurements

Square Footage: 1,100 sqft
Total Finished Area: 0 sqft

Rooms

Main level
Foyer
9.84 Ft x 6.56 Ft
Dining room
11.48 Ft x 10.17 Ft
Family room
13.45 Ft x 11.15 Ft
Kitchen
16.73 Ft x 8.86 Ft
Second level
Primary Bedroom
9.84 Ft x 9.84 Ft
Bedroom 2
9.84 Ft x 8.86 Ft
Bedroom 3
9.84 Ft x 7.87 Ft
Lower level
Recreational, Games room
16.08 Ft x 14.44 Ft
Utility room
12.47 Ft x 10.17 Ft

Similar Listings

Scroll to Top

