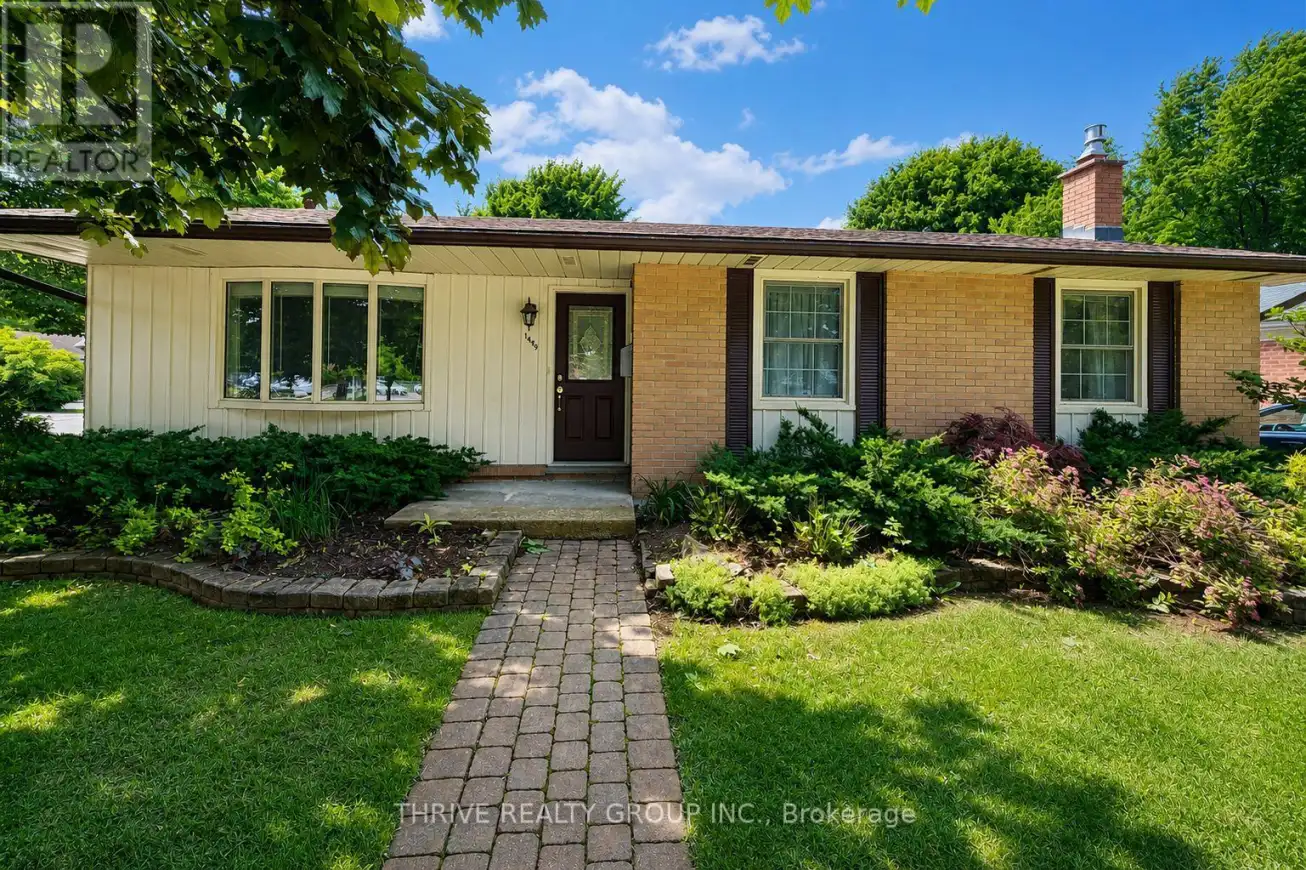


1449 Glenora Drive Unit Upper, London North (North H)

Directions
114 days ago
$2,250

1449 Glenora Drive Unit Upper

London North (North H), Ontario N5X1V3

MLS® Number: X13491108

Get Qualified for a Mortgage
Bed 3 Bedrooms
Bath 1 Bathrooms
Feet 1100 Square Feet

Listing Description

1449 Glenora Drive Upper Suite is located in one of London's most desirable family-friendly neighbourhoods, just minutes from Catholic and public elementary schools, as well as both high schools. This well-maintained 3-bedroom 1 bathroom upper unit offers a spacious and functional layout featuring a bright living room, separate dining area, updated kitchen with fridge, stove, dishwasher, microwave, and range hood, plus a large 5-piece bathroom with double sinks. Enjoy central air conditioning, forced-air heating, a large shared backyard with shed access, and two parking spaces. Tenant is responsible for just 50% of all utility costs. A fantastic opportunity to live in a quiet, established neighbourhood close to parks, schools, shopping, and all amenities. (id:47966)

(X13491108)

Property Summary

Property Type House
Building Type House
Square Footage
1,100 sqft
Neighbourhood Name London North (North H)
Time on REALTOR.ca 114 days

Building

Bathrooms

Total 1

Bedrooms

Above Grade 3

Interior Features

Appliances Included Washer, Refrigerator, Dishwasher, Stove, Dryer
Basement Type Finished, Apartment in basement, N/A, N/A

Building Features

Features
Brick, Aluminum siding , In suite Laundry
Structures
House
Foundation Type
Concrete

Heating & Cooling

Cooling
Central air conditioning
Fireplace
Yes
Heating Type
Forced air, Natural gas

Exterior Features

Exterior Finish
Brick, Aluminum siding

Location

1449 Glenora Drive Unit Upper, London North (North H)

Parking

Parking Type: No Garage
Total Parking Spaces: 3
Parking Features: No Garage

Measurements

Square Footage: 1,100 sqft
Total Finished Area: 0 sqft

Rooms

No room information available for this property.

Similar Listings

Scroll to Top

