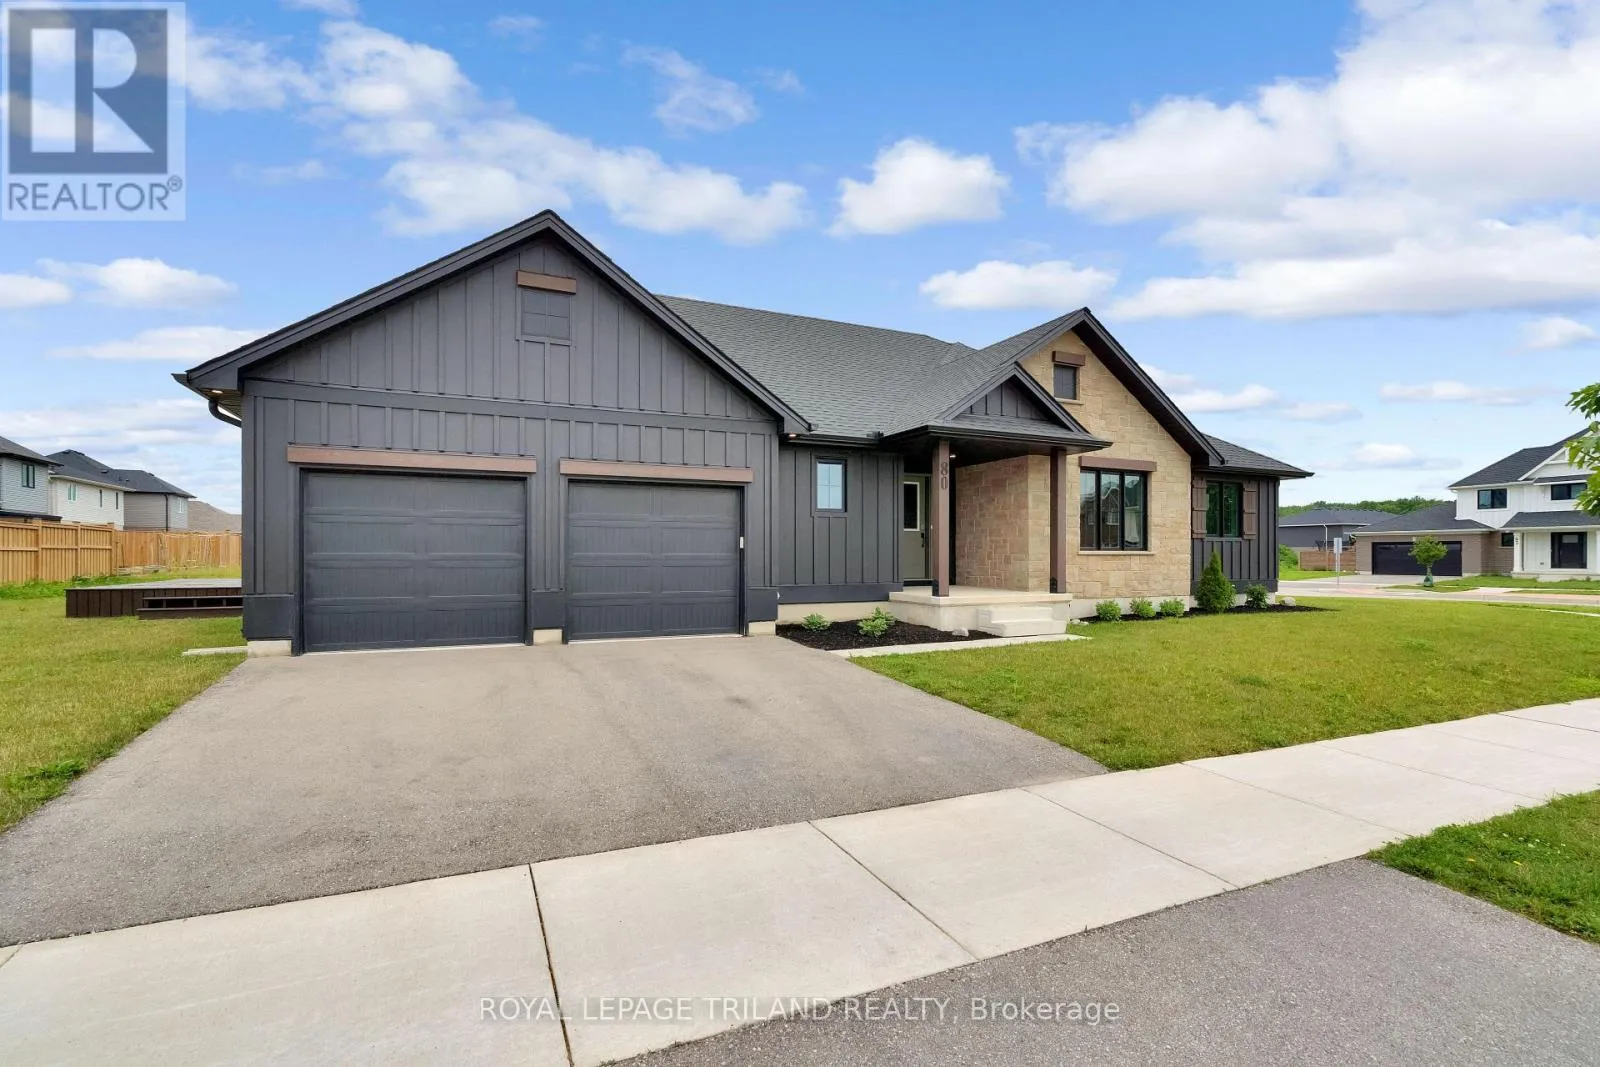
80 Styles Drive, St. Thomas

Directions
114 days ago
$727,000

80 Styles Drive

St. Thomas, Ontario N5R0K6

MLS® Number: X13491228

Get Qualified for a Mortgage
Bed 3 Bedrooms
Bath 2 Bathrooms
Feet 1500 Square Feet

Listing Description

Welcome to 80 Styles Drive! This Doug Tarry built Clearbrook model features 1,918 square feet of living space, all on the same level. Enter the home of a covered front porch into large tiled front foyer with laundry room and garage access. Off the foyer, you'll find a large open concept kitchen, dining and living room, all in a gorgeous light-coloured hardwood flooring. The kitchen includes a stylish island with quartz countertop and tiled backsplash. Separate from the living area, you'll find 3 large carpeted bedrooms and a tiled 4-piece bathroom. The primary bedroom features a spacious walk in closet and primary ensuite with double sinks and walk-in shower. The basement is unfinished, but spacious, allowing for ample space to include a 430 sq ft rec room, two additional bedrooms and a bathroom rough in. The outside of the home includes lovely, low maintenance landscaping and wood deck off the rear of home. Located with in Miller's Pond, this home is the perfect place for downsizers who don't want to compromise on space. Don't hesitate - Make 80 Styles your next home, today. (id:47966)

(X13491228)

Property Summary

Property Type House
Building Type House
Square Footage
1,500 sqft
Neighbourhood Name St. Thomas
Time on REALTOR.ca 114 days

Building

Bathrooms

Total 2

Bedrooms

Above Grade 3

Interior Features

Appliances Included Refrigerator, Water meter, Dishwasher, Stove, Garage door opener, Garage door opener remote(s)
Basement Type Unfinished, Full

Building Features

Features
Stone, Brick Veneer , Irregular lot size, Flat site, Sump Pump
Structures
House
Foundation Type
Poured Concrete

Heating & Cooling

Cooling
Central air conditioning
Heating Type
Heat Pump, Forced air, Natural gas

Exterior Features

Exterior Finish
Stone, Brick Veneer

Location

80 Styles Drive, St. Thomas

Neighbourhood Features

Community Features

Community Centre

Zoning

R3A

Parking

Parking Type: Attached Garage, Garage
Total Parking Spaces: 4
Parking Features: Attached Garage, Garage

Measurements

Square Footage: 1,500 sqft
Total Finished Area: 0 sqft

Rooms

Main level
Laundry room
7.58 Ft x 7.58 Ft
Great room
14.83 Ft x 16.83 Ft
Dining room
8.99 Ft x 16.83 Ft
Kitchen
10.17 Ft x 13.25 Ft
Primary Bedroom
14.24 Ft x 13.16 Ft
Bedroom 2
12.01 Ft x 11.15 Ft
Bedroom 3
11.52 Ft x 12.07 Ft

Land

Lot Features

Fencing: Fully Fenced

Other Property Information

Zoning Description
R3A

Similar Listings

Scroll to Top