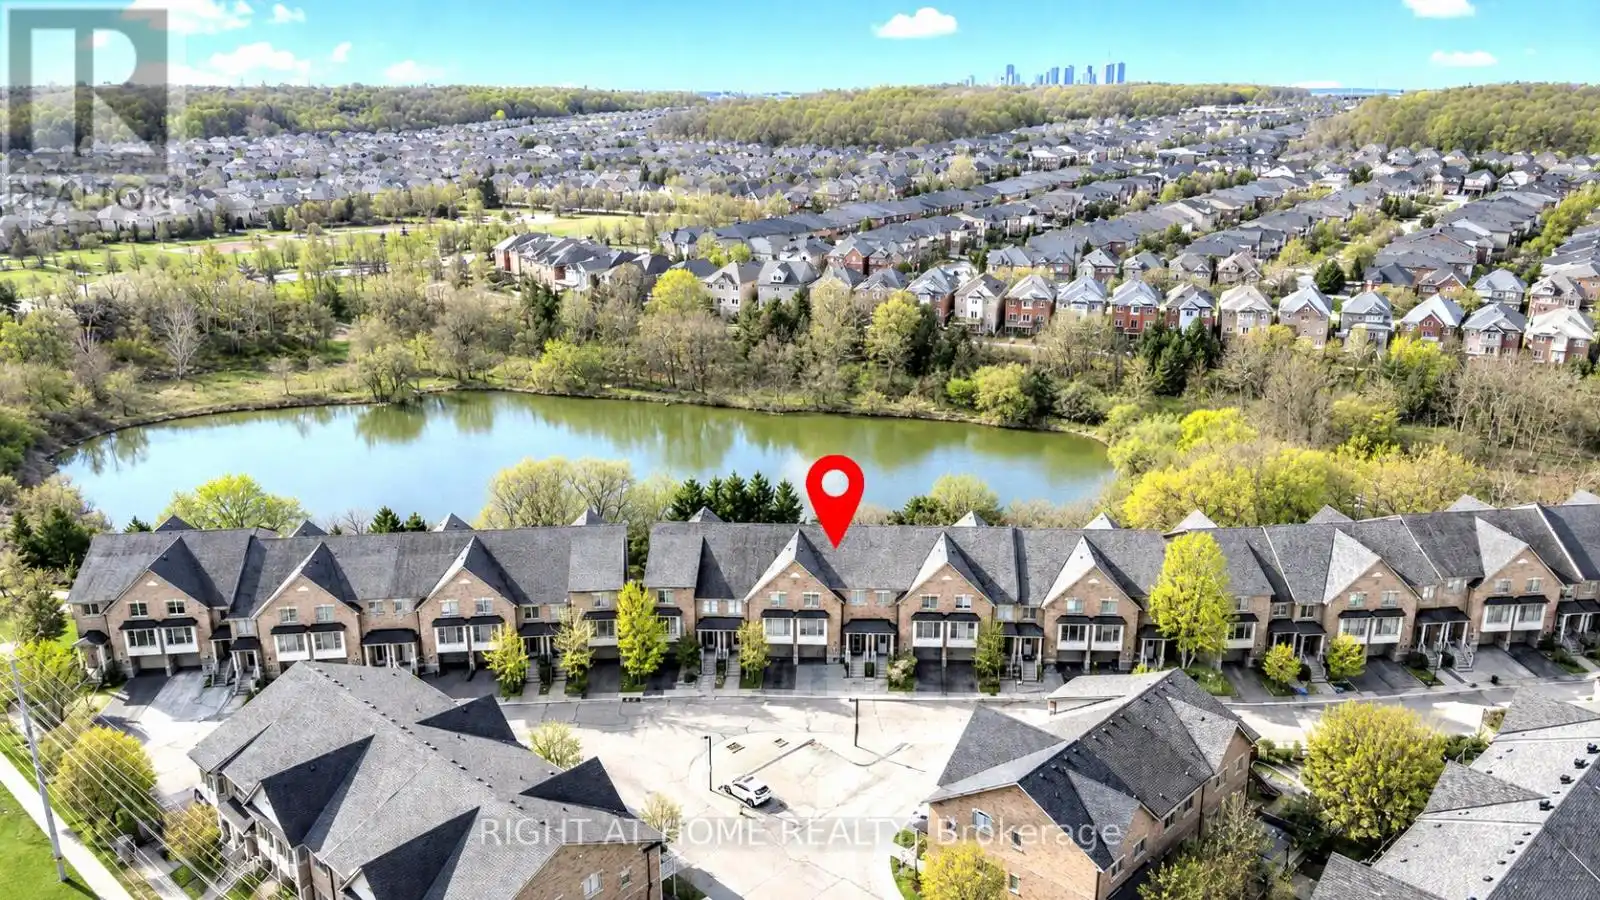
8900 Bathurst Street Unit 10, Vaughan (Patterson)

Directions
116 days ago
$1,299,800

8900 Bathurst Street Unit 10

Vaughan (Patterson), Ontario L4J8A7

MLS® Number: N13491226

Get Qualified for a Mortgage
Bed 5 Bedrooms
Bath 4 Bathrooms
Feet 2500 Square Feet

Listing Description

RARE FREEHOLD RAVINE TOWNHOUSE
PANORAMIC POND VIEWS
APPROX. 2,800 SQ FT
PRIVATE SAUNA** Spacious and beautifully maintained freehold townhouse with approx. 2,800 sq ft of living space, peaceful privacy, and a rare cottage-like feel in the city. Wake up to birds, greenery, and natural surroundings while still being close to everyday conveniences. MAIN FLOOR: 9 ft ceilings, hardwood floors, fireplace, and spacious living and dining areas ideal for family living and entertaining. KITCHEN:Granite countertops, stainless steel appliances, large centre island with breakfast bar, excellent storage, and great workspace. PRIMARY BEDROOM: Spacious walk-in closet and luxurious 5-piece ensuite. WALK-OUT LOWER LEVEL: Ground-level walk-out lower level with approx. 10 ft ceilings and direct access to the private backyard. Ideal for a guest bedroom, home office, gym, recreation room, or family room. PRIVATE SAUNA: Enjoy the comfort and wellness benefit of a private sauna - a rare feature in a townhouse. RECENT UPGRADES: Triple-pane UV-tinted windows (2020), roof (2021), interlocking (2022), upgraded attic (2023), new washer/dryer (2024), new front door, Nest thermostat, and central vacuum. LOCATION: Close to top-rated schools, parks, scenic trails, golf, tennis, fitness centres, community centres, indoor pools, transit, shopping, cinemas, restaurants, and amenities.A rare opportunity to own a large freehold townhouse offering privacy, space, natural beauty, wellness, and urban convenience. (id:47966)

(N13491226)

Property Summary

Property Type Row / Townhouse
Building Type Row / Townhouse
Square Footage
2,500 sqft
Neighbourhood Name Vaughan (Patterson)
Time on REALTOR.ca 116 days

Building

Bathrooms

Total 4
Partial 1

Bedrooms

Above Grade 5
Below Grade 1

Interior Features

Appliances Included Washer, Refrigerator, Sauna, Central Vacuum, Dishwasher, Stove, Dryer, Window Coverings, Garage door opener
Flooring Hardwood, Ceramic
Basement Type Finished, Separate entrance, Walk out, N/A, N/A

Building Features

Features
Brick , Ravine, Backs on greenbelt, Conservation/green belt, Carpet Free, Sauna
Structures
Row / Townhouse
Foundation Type
Concrete

Heating & Cooling

Cooling
Central air conditioning, Ventilation system
Fireplace
Yes
Heating Type
Forced air, Natural gas

Exterior Features

Exterior Finish
Brick

Location

8900 Bathurst Street Unit 10, Vaughan (Patterson)

Parking

Parking Type: Garage
Total Parking Spaces: 2
Parking Features: Garage

Measurements

Square Footage: 2,500 sqft
Total Finished Area: 0 sqft

Rooms

Main level
Foyer
13.48 Ft x 10.1 Ft
Living room
19.06 Ft x 14.11 Ft
Dining room
14.11 Ft x 11.81 Ft
Kitchen
16.11 Ft x 9.09 Ft
Eating area
13.81 Ft x 13.09 Ft
Second level
Primary Bedroom
15.29 Ft x 11.09 Ft
Bedroom 2
10.89 Ft x 10.79 Ft
Bedroom 3
10.1 Ft x 10.1 Ft
Bedroom 4
15.81 Ft x 9.42 Ft
Ground level
Recreational, Games room
22.21 Ft x 16.11 Ft

Similar Listings

Scroll to Top