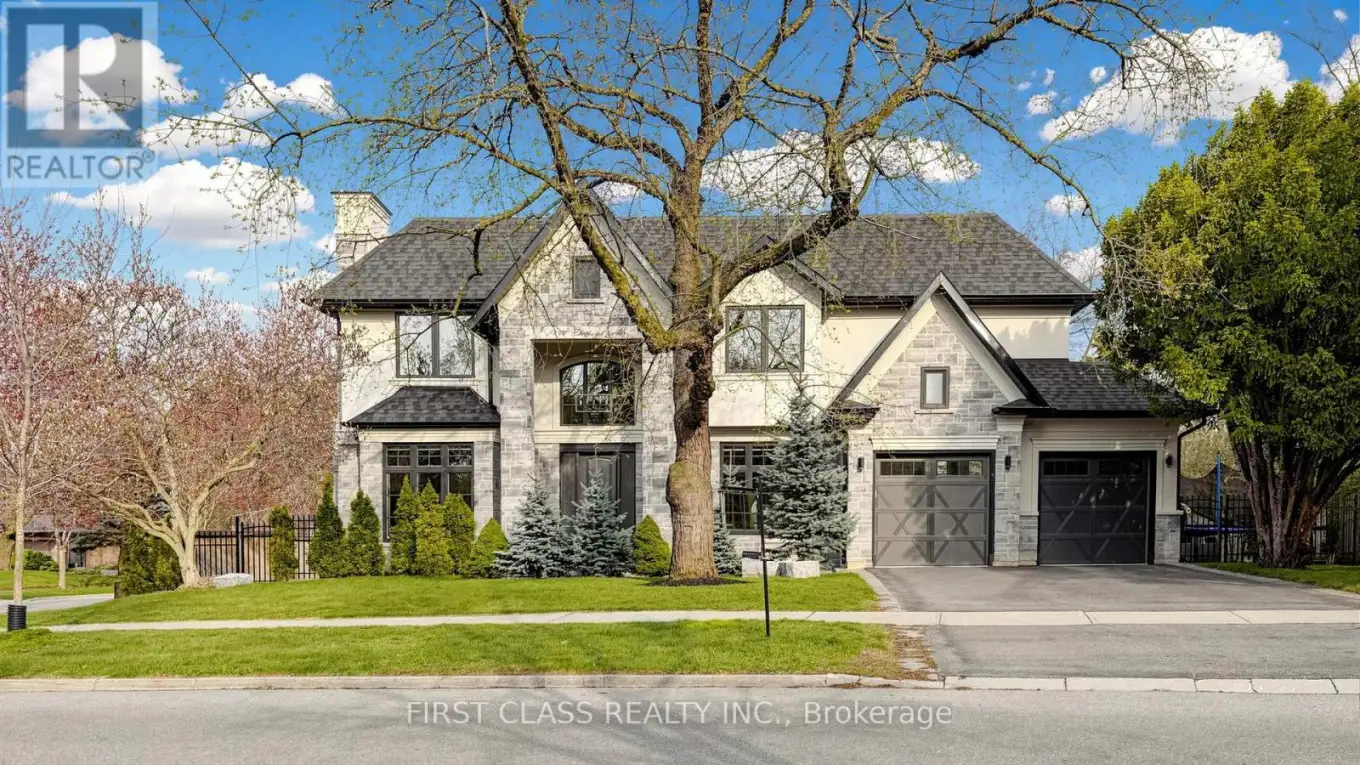
2194 ELMHURST Avenue, Oakville (FD Ford)

Directions
131 days ago
$3,490,000

2194 ELMHURST Avenue

Oakville (FD Ford), Ontario L6J5G2

MLS® Number: W13491056

Get Qualified for a Mortgage
Bed 5 Bedrooms
Bath 6 Bathrooms
Feet 3500 Square Feet

Listing Description

Spectacular Smart Home Custom Designed. Ultra-Modern Executive 4+1 Bdrm With Lots Of Sun Shine. Superior Exterior Design With Stone & Stucco. Modern & Bright Interior With Welcoming Foyer. Dynamic Main Floor Boasts Upgraded Baseboards, Trims & Crown Moulding, Unique Lighting Fixtures & Chandeliers. Stunning Gourmet Kitchen Boasting Huge Island/Table With Quartz Countertops, High-End Appliances & Amazing W/I Pantry. Gorgeous 2-storey Family Room Featuring B/I Gas Fireplace, Incredible LED Chandelier & W/O to Deck & Yard. Impressive Main Level Office with B/I Cabinetry! 2nd Level Boasts 4 Bdrms, 4 Full En-Suite Bath. Private Primary Bdrm Suite Boasting Spacious W/I Closet with B/I Organizers & Spa-Like En-Suite, Freestanding Soaker Tub & Separate Shower. Bright & Spacious Walk-up Finished Basement with Above Grade Windows, 2 Additional Bedrooms (or Gym), Full 3pc Bath, Wet Bar, Games/Rec Area & Generous Entertainment Area with B/I Electric Fireplace, Large Windows & Walk-Up to Patio & Yard. Large Laundry with B/I Cabinetry And Window, Leading To Garage. High-End Blinds, Lights, Speakers, Security System, Whole-House Central Humidifier & More! Fabulous Location in Desirable Mature Eastlake Neighbourhood With Top Ranked Schools! Just Minutes from the Lake, Top Schools, Parks & Trails, Arena, GO Train, Amenities, Hwy Access & More! (id:47966)

(W13491056)

Property Summary

Property Type House
Building Type House
Square Footage
3,500 sqft
Neighbourhood Name Oakville (FD Ford)
Time on REALTOR.ca 131 days

Building

Bathrooms

Total 6
Partial 1

Bedrooms

Above Grade 5
Below Grade 1

Interior Features

Appliances Included Washer, Refrigerator, Central Vacuum, Gas stove(s), Dishwasher, Oven, Dryer, Microwave, Furniture, Window Coverings
Flooring Hardwood
Basement Type Finished, Walk-up, N/A, N/A

Building Features

Features
Stone, Stucco ,
Structures
House
Foundation Type
Poured Concrete

Heating & Cooling

Cooling
Central air conditioning
Fireplace
Yes
Heating Type
Forced air, Natural gas

Exterior Features

Exterior Finish
Stone, Stucco

Location

2194 ELMHURST Avenue, Oakville (FD Ford)

Neighbourhood Features

Zoning

Residential

Parking

Parking Type: Attached Garage, Garage
Total Parking Spaces: 6
Parking Features: Attached Garage, Garage

Measurements

Square Footage: 3,500 sqft
Total Finished Area: 0 sqft

Rooms

Basement
Exercise room
11.75 Ft x 10.76 Ft
Bedroom 5
12.66 Ft x 12.01 Ft
Main level
Living room
21.92 Ft x 14.5 Ft
Den
14.99 Ft x 10.01 Ft
Kitchen
16.63 Ft x 14.99 Ft
Great room
19.65 Ft x 16.5 Ft
Laundry room
12.17 Ft x 8.23 Ft
Second level
Primary Bedroom
16.17 Ft x 15.35 Ft
Bedroom 2
14.5 Ft x 12.07 Ft
Bedroom 3
15.26 Ft x 11.58 Ft
Bedroom 4
12.93 Ft x 11.58 Ft

Other Property Information

Zoning Description
Residential

Similar Listings

Scroll to Top