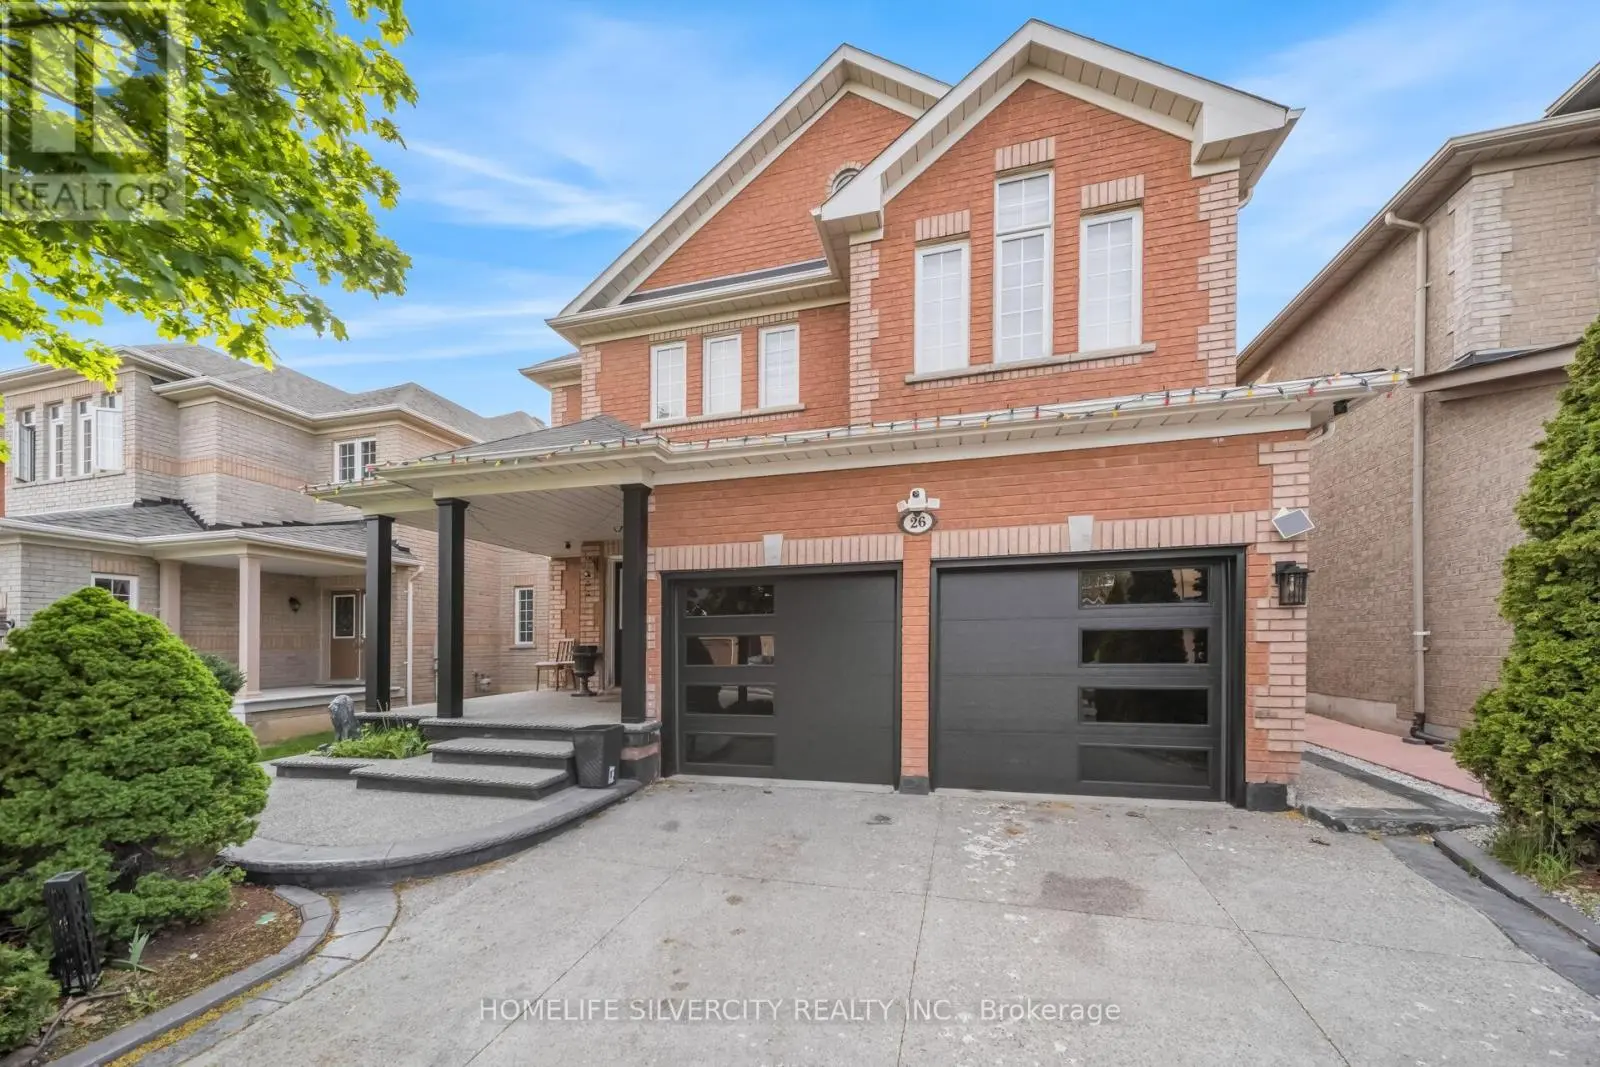
26 Bissell Drive North, Brampton (Snelgrove)

Directions
127 days ago
$1,149,000

26 Bissell Drive North

Brampton (Snelgrove), Ontario L7A3K1

MLS® Number: W13491136

Get Qualified for a Mortgage
Bed 7 Bedrooms
Bath 6 Bathrooms
Feet 2500 Square Feet

Listing Description

Legal Basement Detached 4+3 Bedroom House
Welcome to this bright and spacious detached home offering approx. 4,300 sq. ft. of living space in a highly desirable neighbourhood. Featuring 9-ft ceilings, a beautiful open-to-above living area, hardwood flooring throughout, and a well-designed layout with a separate family room and main floor den/office ideal for working from home. The exterior is enhanced with an aggregate concrete driveway and backyard for lasting curb appeal.Legal basement apartment with 3 bedrooms and 2 full bathrooms, perfect for rental income or extended family.Conveniently located close to schools, parks, transit, shopping, and highways.This is a turnkey home offering space, comfort, and great investment potential!The basement features two separate units: a 2-bedroom suite with 1 kitchen and 1 washroom, and a 1-bedroom unit with 1 washroom, offering flexible living arrangements. It can be used separately or rented together as a full basement, providing excellent and consistent rental income potential. (id:47966)

(W13491136)

Property Summary

Property Type House
Building Type House
Square Footage
2,500 sqft
Neighbourhood Name Brampton (Snelgrove)
Time on REALTOR.ca 127 days

Building

Bathrooms

Total 6
Partial 1

Bedrooms

Above Grade 7
Below Grade 3

Interior Features

Appliances Included All, Washer, Dryer, Window Coverings, Garage door opener remote(s)
Flooring Hardwood
Basement Type Apartment in basement, Separate entrance, N/A, N/A

Building Features

Features
Brick , Carpet Free
Structures
House
Foundation Type
Concrete

Heating & Cooling

Cooling
Central air conditioning
Heating Type
Forced air, Natural gas

Exterior Features

Exterior Finish
Brick

Location

26 Bissell Drive North, Brampton (Snelgrove)

Parking

Parking Type: Attached Garage, Garage
Total Parking Spaces: 6
Parking Features: Attached Garage, Garage

Measurements

Square Footage: 2,500 sqft
Total Finished Area: 0 sqft

Rooms

Main level
Living room
10.99 Ft x 11.98 Ft
Dining room
10.99 Ft x 11.98 Ft
Family room
13.98 Ft x 19 Ft
Kitchen
10.01 Ft x 10.99 Ft
Office
8.99 Ft x 10.99 Ft
Second level
Primary Bedroom
13.98 Ft x 19 Ft
Bedroom 2
10.99 Ft x 19 Ft
Bedroom 3
10.99 Ft x 10.99 Ft
Bedroom 4
10.99 Ft x 13.98 Ft

Land

Lot Features

Fencing: Fenced yard

Similar Listings

Scroll to Top