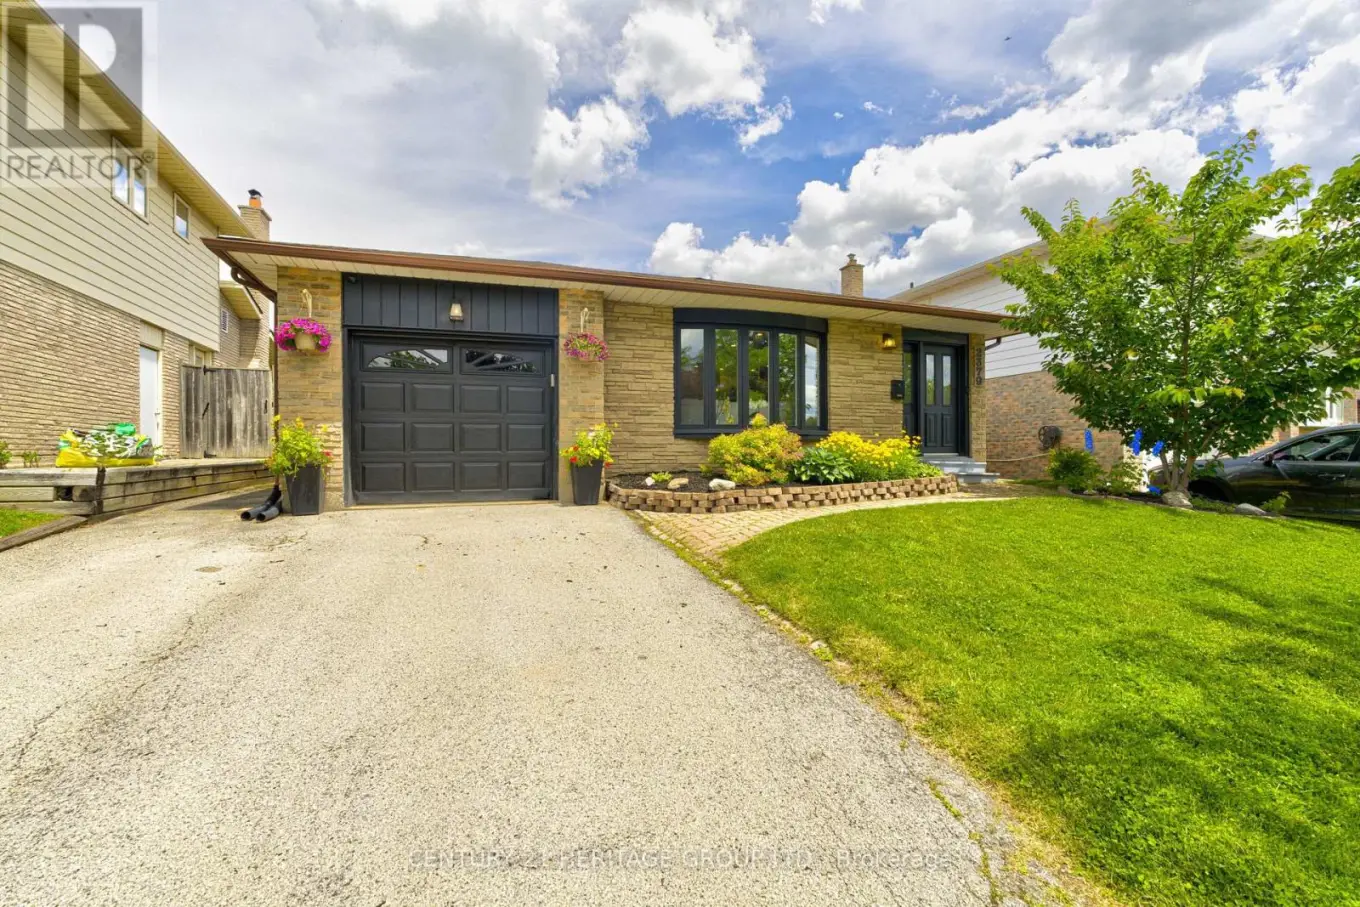


2379 Duncaster Drive, Burlington (Brant Hills)

Directions
130 days ago
$1,199,000

2379 Duncaster Drive

Burlington (Brant Hills), Ontario L7P3V9

MLS® Number: W13491176

Get Qualified for a Mortgage
Bed 4 Bedrooms
Bath 4 Bathrooms
Feet 1100 Square Feet

Listing Description

This beautiful, updated home in desirable Brant Hills with a large pool sized lot is move in ready. Over 2500 sq. ft of finished space. This modern and stylish 4 level backsplit with 4 bathrooms has open concept main floor that is sure to please everyone. Updated kitchen with quartz countertops. Centre island with pendant lighting. Stainless steel appliances. Gas stove. Spacious dining area is great for family gatherings. Imagine your morning coffee sitting in the sunroom which also has access to the garage and the new deck. The in between level of this home boasts a great primary suite or possibly a teenager's bedroom or a guest bedroom. Beautiful 4 pc bathroom with a separate shower and soaker tub. Walk in closet. Above ground windows. Lowest level of the home has a family room and office/games room. Lots of room for the whole family. Electrical panel (2022), retaining wall (2022), new deck (2023). Ac and furnace (2021), tankless water heater (2021). Close to schools, parks, and trails, Highway 407, the QEW and nearby conservation areas. (id:47966)

(W13491176)

Property Summary

Property Type House
Building Type House
Square Footage
1,100 sqft
Neighbourhood Name Burlington (Brant Hills)
Time on REALTOR.ca 130 days

Building

Bathrooms

Total 4
Partial 1

Bedrooms

Above Grade 4
Below Grade 1

Interior Features

Appliances Included Washer, Refrigerator, Water meter, Central Vacuum, Dishwasher, Stove, Dryer, Oven - Built-In, Window Coverings, Water Heater - Tankless
Flooring Hardwood, Laminate
Basement Type Finished, N/A

Building Features

Features
Brick, Aluminum siding ,
Structures
House
Foundation Type
Block

Heating & Cooling

Cooling
Central air conditioning
Fireplace
Yes
Heating Type
Forced air, Natural gas

Exterior Features

Exterior Finish
Brick, Aluminum siding

Location

2379 Duncaster Drive, Burlington (Brant Hills)

Parking

Parking Type: Attached Garage, Garage
Total Parking Spaces: 3
Parking Features: Attached Garage, Garage

Measurements

Square Footage: 1,100 sqft
Total Finished Area: 0 sqft

Rooms

Main level
Kitchen
11.98 Ft x 9.51 Ft
Living room
16.99 Ft x 10.99 Ft
Dining room
11.98 Ft x 7.97 Ft
Sunroom
11.68 Ft x 10.5 Ft
Second level
Primary Bedroom
14.27 Ft x 10.99 Ft
Bedroom 2
10.01 Ft x 10.01 Ft
Bedroom 3
9.02 Ft x 9.02 Ft
In between
Primary Bedroom
16.01 Ft x 15.03 Ft
Lower level
Games room
20.01 Ft x 10.99 Ft
Office
10.83 Ft x 10.6 Ft

Similar Listings

Scroll to Top

