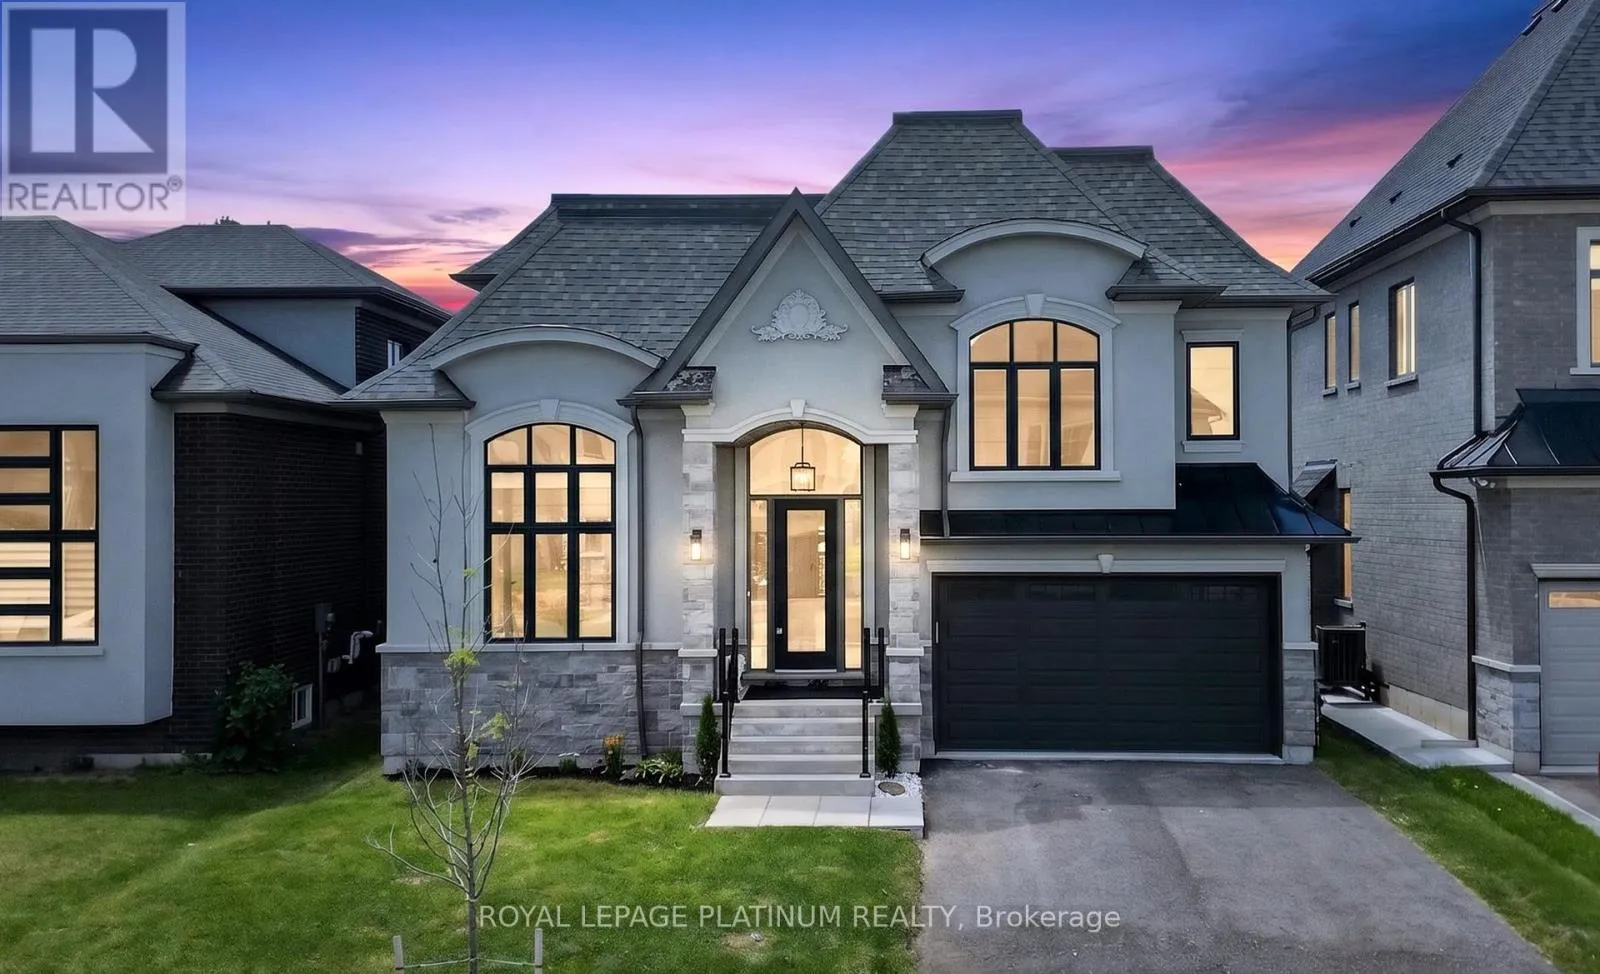


305 Somme Street, Woodstock (Woodstock – North)

Directions
121 days ago
$695,000

305 Somme Street

Woodstock (Woodstock - North), Ontario N4T0K3

MLS® Number: X13491132

Get Qualified for a Mortgage
Bed 3 Bedrooms
Bath 4 Bathrooms
Feet 1500 Square Feet

Listing Description

Luxury Living Without the Luxury Price Tag!Welcome to this exceptional 2022-built detached home on a premium 49-ft wide lot with a double-car garage and high end finishes throughout. The standout features of this home are the highly sought-after MAIN-FLOOR BEDROOM WITH ATTACHED FULL BATHROOM, and the breathtaking 17-ft soaring ceilings in the great room, creating a grand and inviting space filled with natural light from the large oversized windows. Thoughtfully designed for modern family living, this carpet-free home offers separate living, dining, and family areas, along with full bathrooms for every bedroom. Pot lights throughout add warmth and elegance, while the unfinished walkout basement offers endless possibilities for future expansion. Ideally located near parks, schools, shopping, and within walking distance to the Thames River, with Highway 401 just 10 minutes away, this home combines luxury, functionality, and exceptional value. (id:47966)

(X13491132)

Property Summary

Property Type House
Building Type House
Square Footage
1,500 sqft
Neighbourhood Name Woodstock (Woodstock - North)
Time on REALTOR.ca 121 days

Building

Bathrooms

Total 4
Partial 1

Bedrooms

Above Grade 3

Interior Features

Appliances Included Water Heater
Basement Type Unfinished, Walk out, N/A, N/A

Building Features

Features
Brick, Stucco , Carpet Free, Sump Pump
Structures
House
Foundation Type
Concrete

Heating & Cooling

Cooling
Central air conditioning
Fireplace
Yes
Heating Type
Forced air, Natural gas

Exterior Features

Exterior Finish
Brick, Stucco

Location

305 Somme Street, Woodstock (Woodstock - North)

Parking

Parking Type: Attached Garage, Garage
Total Parking Spaces: 4
Parking Features: Attached Garage, Garage

Measurements

Square Footage: 1,500 sqft
Total Finished Area: 0 sqft

Rooms

Main level
Great room
19 Ft x 14.99 Ft
Dining room
12.99 Ft x 16.01 Ft
Kitchen
12.99 Ft x 10.01 Ft
Bedroom 3
10.99 Ft x 14.99 Ft
In between
Primary Bedroom
10.99 Ft x 13.98 Ft
Second level
Bedroom 2
10.99 Ft x 13.29 Ft

Similar Listings

Scroll to Top

