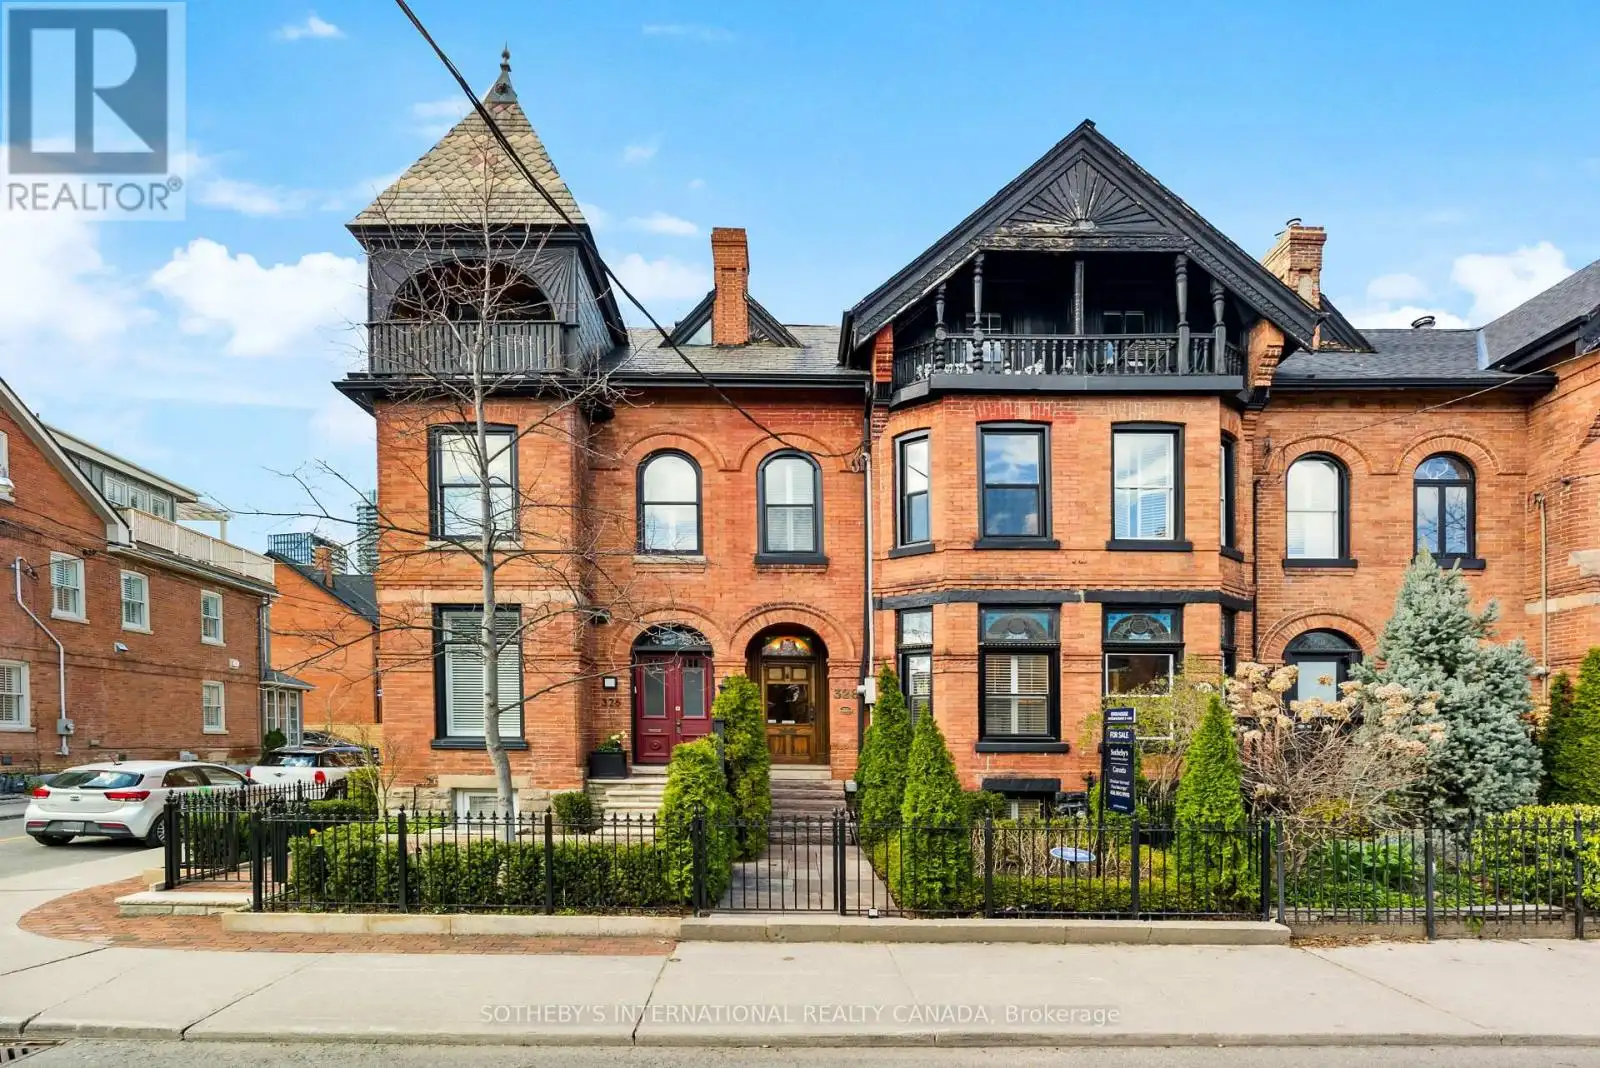


328 Wellesley Street East, Toronto (Cabbagetown-South St. James Town)

Directions
115 days ago
$1,899,900

328 Wellesley Street East

Toronto (Cabbagetown-South St. James Town), Ontario M4X1H3

MLS® Number: C13491242

Get Qualified for a Mortgage
Bed 5 Bedrooms
Bath 3 Bathrooms
Feet 1500 Square Feet

Listing Description

Set In The Heart Of Sought-After Cabbagetown, This Impeccably Renovated Heritage Home Makes An Immediate Impression With Its Timeless Facade And Refined Presence. Inside, A Surprisingly Expansive Layout Unfolds With Over 1,900 Sq Ft Above Grade, Plus A Fully Finished Lower Level Designed For Flexible Living. The Main Floor Features Soaring Ceilings And A Bright, Open-Concept Flow, Anchored By A Generous Living And Dining Area Ideal For Hosting. Beautifully Finished Hardwood Floors Add Warmth And Sophistication Throughout. In Total, The Home Offers Over 2,600 Sq Ft Of Living Space, Including 700+ Sq Ft Below Grade, Seamlessly Blending Classic Character With Modern Luxury. Highlights Include A Well-Appointed Chef's Kitchen With Premium Appliances And Elegant Cabinetry, A Tranquil Primary Suite With A Spacious Spa-Inspired Ensuite, And A Thoughtfully Redesigned Rear Garden That Transitions Effortlessly From Convenient Parking To A Stylish Outdoor Setting For Entertaining. (id:47966)

(C13491242)

Property Summary

Property Type Row / Townhouse
Building Type Row / Townhouse
Square Footage
1,500 sqft
Neighbourhood Name Toronto (Cabbagetown-South St. James Town)
Time on REALTOR.ca 115 days

Building

Bathrooms

Total 3

Bedrooms

Above Grade 5
Below Grade 1

Interior Features

Appliances Included Central Vacuum
Flooring Hardwood
Basement Type Finished, Full

Building Features

Features
Brick , Ravine, Lane
Structures
Row / Townhouse

Heating & Cooling

Cooling
Central air conditioning
Fireplace
Yes
Heating Type
Forced air, Natural gas

Exterior Features

Exterior Finish
Brick

Location

328 Wellesley Street East, Toronto (Cabbagetown-South St. James Town)

Parking

Parking Type: No Garage
Total Parking Spaces: 1
Parking Features: No Garage

Measurements

Square Footage: 1,500 sqft
Total Finished Area: 0 sqft

Rooms

Lower level
Bedroom 5
15.85 Ft x 10.01 Ft
Laundry room
6.33 Ft x 4.92 Ft
Recreational, Games room
19.09 Ft x 15.09 Ft
Main level
Foyer
4.66 Ft x 4.49 Ft
Living room
20.83 Ft x 10.43 Ft
Dining room
17.49 Ft x 12.24 Ft
Kitchen
12.66 Ft x 10.99 Ft
Second level
Primary Bedroom
15.42 Ft x 14.83 Ft
Bedroom 2
10.99 Ft x 10.01 Ft
Third level
Bedroom 3
15.42 Ft x 11.91 Ft
Bedroom 4
15.42 Ft x 8.76 Ft

Land

Lot Features

Fencing: Fenced yard

Similar Listings

Scroll to Top

