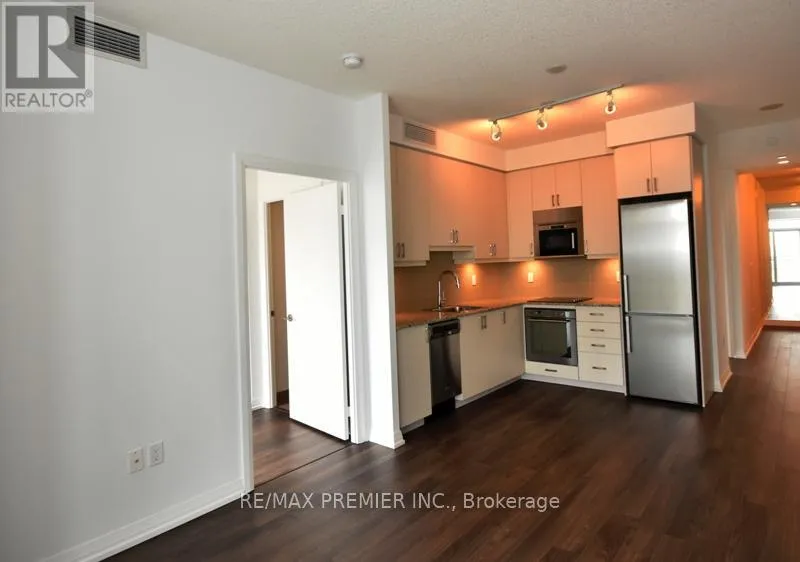


55 Ann O’Reilly Road Unit 2302, Toronto (Henry Farm)

Directions
131 days ago
$2,650

55 Ann O'Reilly Road Unit 2302

Toronto (Henry Farm), Ontario M2J0E1

MLS® Number: C13491302

Get Qualified for a Mortgage
Bed 2 Bedrooms
Bath 2 Bathrooms
Feet 700 Square Feet

Listing Description

Located at Sheppard Ave. E. & Hwy. 404, just minutes from Fairview Mall and Don Mills Subway Station. This 750 sq. ft. Tridel Alto Condo model suite features 2 bedrooms plus a den and 2 bathrooms. The spacious den is ideal for a home office. Enjoy floor-to-ceiling windows and a large east-facing balcony with beautiful city views. Bright and spacious open-concept layout with a modern kitchen featuring stainless steel appliances. The primary bedroom is generously sized and includes a private ensuite bathroom. (id:47966)

(C13491302)

Property Summary

Property Type Apartment
Building Type Apartment
Square Footage
700 sqft
Neighbourhood Name Toronto (Henry Farm)
Time on REALTOR.ca 131 days

Building

Bathrooms

Total 2

Bedrooms

Above Grade 2

Interior Features

Flooring Laminate
Basement Type None

Building Features

Features
Concrete , Balcony
Structures
Apartment

Heating & Cooling

Cooling
Central air conditioning
Heating Type
Forced air, Other

Exterior Features

Exterior Finish
Concrete

Location

55 Ann O'Reilly Road Unit 2302, Toronto (Henry Farm)

Neighbourhood Features

Community Features

Pets Allowed With Restrictions

Parking

Parking Type: Garage, Underground
Total Parking Spaces: 1
Parking Features: Garage, Underground

Measurements

Square Footage: 700 sqft
Total Finished Area: 0 sqft

Rooms

Ground level
Kitchen
10.01 Ft x 10.99 Ft
Dining room
9.51 Ft x 10.99 Ft
Living room
9.51 Ft x 10.99 Ft
Primary Bedroom
10.01 Ft x 10.01 Ft
Bedroom 2
9.02 Ft x 9.02 Ft
Den
8.04 Ft x 5.91 Ft

Similar Listings

Scroll to Top

