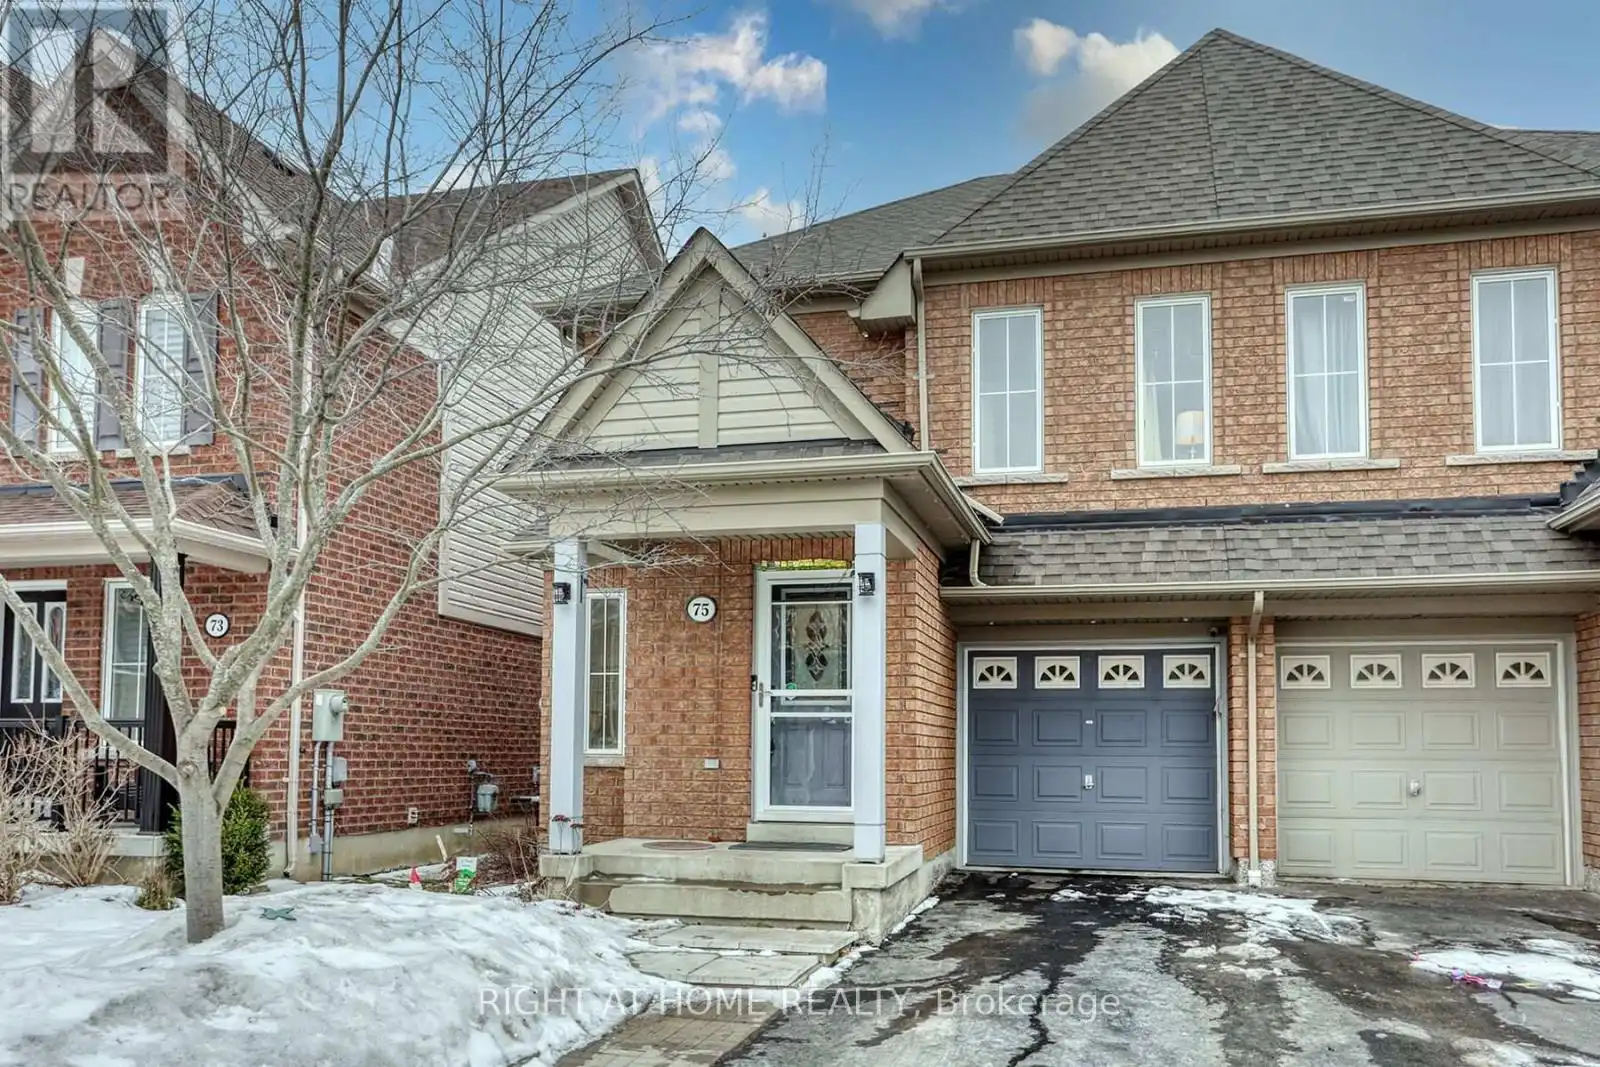


75 Carpendale Crescent, Ajax (Northeast Ajax)

Directions
131 days ago
$3,300

75 Carpendale Crescent

Ajax (Northeast Ajax), Ontario L1Z2B3

MLS® Number: E13491390

Get Qualified for a Mortgage
Bed 3 Bedrooms
Bath 3 Bathrooms
Feet 1500 Square Feet

Listing Description

Your Search Stops Here!! Beautiful Semi-Detached Home In Demand NE Ajax; Main Floor Boasts Living Rm W/Hardwood Floor, Cozy Fly Rm With Gas Fireplace, Gourmet Chef's Kitchen W/Center Island, Quartz Counters & High End S/S Appls; Enjoy The Fenced Backyard W/ Outdoor Deck & Interlock ; 2nd Floor Features Master Br W/W/I Closet & 4 Pc Spa Like Ensuite W/ Full Glass Shower & Rain Head Jets, 2 Other Good Sized Bedrooms; Enjoy The Additional Living Space In Basement Finished W/ Berber Carpet & Pot Lights; Walk To Good Rated Schools, Audley Rec Center, Library, Park, Bike Trail & Mins To Shopping, Golf, Hwy 412, 407, 401. (id:47966)

(E13491390)

Property Summary

Property Type House
Building Type House
Square Footage
1,500 sqft
Neighbourhood Name Ajax (Northeast Ajax)
Time on REALTOR.ca 131 days

Building

Bathrooms

Total 3
Partial 1

Bedrooms

Above Grade 3

Interior Features

Appliances Included Washer, Refrigerator, Dishwasher, Range, Dryer, Window Coverings
Flooring Hardwood, Carpeted, Ceramic
Basement Type Finished, N/A

Building Features

Features
Brick, Vinyl siding ,
Structures
House
Foundation Type
Poured Concrete

Heating & Cooling

Cooling
Central air conditioning
Fireplace
Yes
Heating Type
Forced air, Natural gas

Exterior Features

Exterior Finish
Brick, Vinyl siding

Location

75 Carpendale Crescent, Ajax (Northeast Ajax)

Parking

Parking Type: Attached Garage, Garage
Total Parking Spaces: 2
Parking Features: Attached Garage, Garage

Measurements

Square Footage: 1,500 sqft
Total Finished Area: 0 sqft

Rooms

Main level
Living room
10.79 Ft x 11.38 Ft
Kitchen
10.7 Ft x 15.98 Ft
Family room
9.51 Ft x 15.81 Ft
Second level
Primary Bedroom
13.98 Ft x 16.44 Ft
Bedroom 2
9.02 Ft x 13.68 Ft
Bedroom 3
10.83 Ft x 11.52 Ft
Lower level
Recreational, Games room
19.46 Ft x 19.19 Ft
In between
Partial bathroom
5.22 Ft x 4.72 Ft

Land

Lot Features

Fencing: Fenced yard

Similar Listings

Scroll to Top

