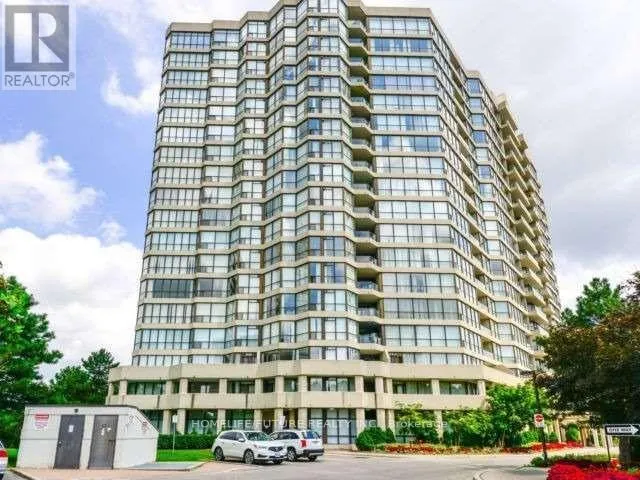


5 Rowntree Road Unit 1117, Toronto (Mount Olive-Silverstone-Jamestown)

Directions
131 days ago
$599,999

5 Rowntree Road Unit 1117

Toronto (Mount Olive-Silverstone-Jamestown), Ontario M9V5G9

MLS® Number: W13491426

Get Qualified for a Mortgage
Bed 2 Bedrooms
Bath 2 Bathrooms
Feet 1200 Square Feet

Listing Description

Welcome Home To This Bright, Beautifully Kept Corner Suite, Where Two Exposures Fill The Space With Natural Light And Frame Spectacular Open Views. At 1,287 Sq. Ft. (Per MPAC), There's Room To Truly Live - Engineered Flooring Runs Throughout, And The Suite Shows Clean And Current, Ready For You To Move Right In. Complete With Owned Parking And A Separate Locker. (id:47966)

(W13491426)

Property Summary

Property Type Single Family
Square Footage
1,200 sqft
Neighbourhood Name Toronto (Mount Olive-Silverstone-Jamestown)
Time on REALTOR.ca 131 days

Building

Bathrooms

Total 2

Bedrooms

Above Grade 2

Interior Features

Appliances Included Washer, Refrigerator, Dishwasher, Stove, Dryer, Microwave, Window Coverings
Flooring Tile, Ceramic
Basement Type None

Building Features

Features
Concrete , Elevator, Balcony, Carpet Free
Foundation Type
Unknown

Heating & Cooling

Cooling
Central air conditioning
Heating Type
Forced air, Natural gas

Exterior Features

Exterior Finish
Concrete

Location

5 Rowntree Road Unit 1117, Toronto (Mount Olive-Silverstone-Jamestown)

Neighbourhood Features

Community Features

Pets Allowed With Restrictions

Parking

Parking Type: Underground, No Garage
Total Parking Spaces: 1
Parking Features: Underground, No Garage

Measurements

Square Footage: 1,200 sqft
Total Finished Area: 0 sqft

Rooms

Flat
Dining room
11.15 Ft x 10.5 Ft
Kitchen
10.83 Ft x 7.87 Ft
Solarium
19.36 Ft x 7.87 Ft
Primary Bedroom
15.09 Ft x 10.83 Ft
Bedroom 2
13.45 Ft x 10.83 Ft
Foyer
10.17 Ft x 4.59 Ft
Laundry room
5.97 Ft x 4.59 Ft
Living room
N/A

Similar Listings

Scroll to Top

