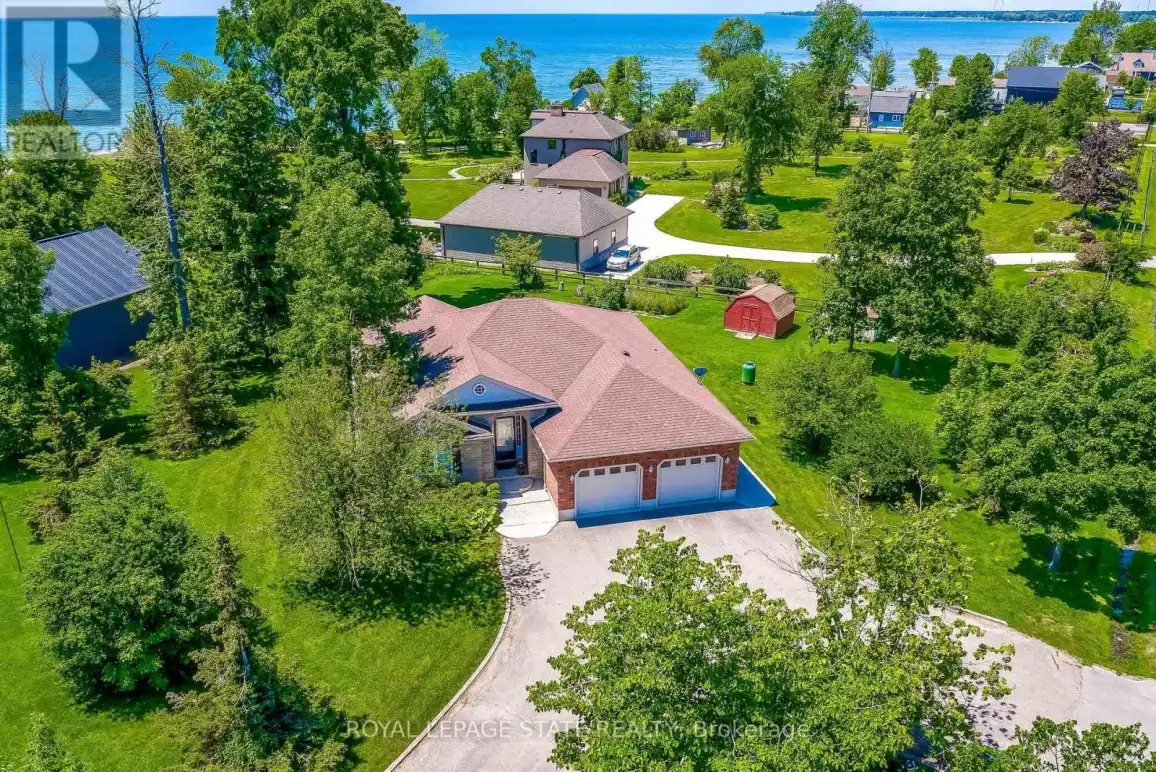


25 Bates Lane, Haldimand (Dunnville)

Directions
114 days ago
$859,000

25 Bates Lane

Haldimand (Dunnville), Ontario N1A2W8

MLS® Number: X13491330

Get Qualified for a Mortgage
Bed 4 Bedrooms
Bath 3 Bathrooms
Feet 1500 Square Feet

Listing Description

Nestled on the Peaceful Outskirts of Dunnville on a .72 Acre Lot, this Custom-Built Detached, 3 + 1 Bedroom Bungalow offers the Perfect Blend of Country Tranquility and Modern Comfort with LAKE VIEWS. The Oversized Double Car Garage with Inside Access is Ideal for Additional Storage, Hobbies, or Year-Round Convenience. Ample Parking for 6+ Vehicles can Easily Accommodate a Boat or RV. The Main Level Offers a Bright, Open Layout and Features a Living Room with Cathedral Ceilings, Family Room with Fireplace & Spacious Eat-in Kitchen that Provides Direct Access to the Expansive Deck - Perfect for Outdoor Entertaining. The Primary Bedroom includes a Walk-in Closet and 3-piece Ensuite. Two Additional Bedrooms, a 4-piece Bathroom, and a Convenient Laundry Closet Complete the Main Floor. The Finished Lower Level Boasts a Generous Recreation Room, Fourth Bedroom, 2-piece Bathroom, Laundry and Ample Storage and Utility Space. Enjoy the Serenity of Country Living with the Convenience of being just Minutes from the Amenities of Dunnville. Perfectly Located near Byng Island Conservation Area, Parks, Golf, Marina/Boat Ramp, Grand River & Downtown Core! This Lovely Home Offers One-Level Living in a Desirable Rural Setting with Picturesque Views from Every Window! (id:47966)

(X13491330)

Property Summary

Property Type House
Building Type House
Square Footage
1,500 sqft
Neighbourhood Name Haldimand (Dunnville)
Time on REALTOR.ca 114 days

Building

Bathrooms

Total 3
Partial 1

Bedrooms

Above Grade 4
Below Grade 1

Interior Features

Appliances Included Washer, Refrigerator, Satellite Dish, Central Vacuum, Dishwasher, Stove, Dryer, Microwave, Freezer, Water Treatment, Hood Fan, Blinds, Garage door opener, Garage door opener remote(s), Water Heater
Flooring Tile
Basement Type Partially finished, Full

Building Features

Features
Brick , Irregular lot size, Conservation/green belt
Structures
House
Foundation Type
Poured Concrete

Heating & Cooling

Cooling
Central air conditioning
Fireplace
Yes
Heating Type
Forced air, Oil

Exterior Features

Exterior Finish
Brick

Location

25 Bates Lane, Haldimand (Dunnville)

Parking

Parking Type: Attached Garage, Garage
Total Parking Spaces: 8
Parking Features: Attached Garage, Garage

Measurements

Square Footage: 1,500 sqft
Total Finished Area: 0 sqft

Rooms

Main level
Living room
16.57 Ft x 13.68 Ft
Kitchen
23.36 Ft x 15.49 Ft
Family room
17.78 Ft x 13.42 Ft
Bedroom
10.93 Ft x 14.01 Ft
Bathroom
5.94 Ft x 9.22 Ft
Bedroom
10.27 Ft x 12.47 Ft
Bedroom
10.37 Ft x 9.94 Ft
Bathroom
7.61 Ft x 6.73 Ft
Basement
Utility room
26.97 Ft x 41.63 Ft
Bathroom
3.44 Ft x 6.14 Ft
Recreational, Games room
30.84 Ft x 21.65 Ft
Bedroom
13.91 Ft x 12.73 Ft

Similar Listings

Scroll to Top

