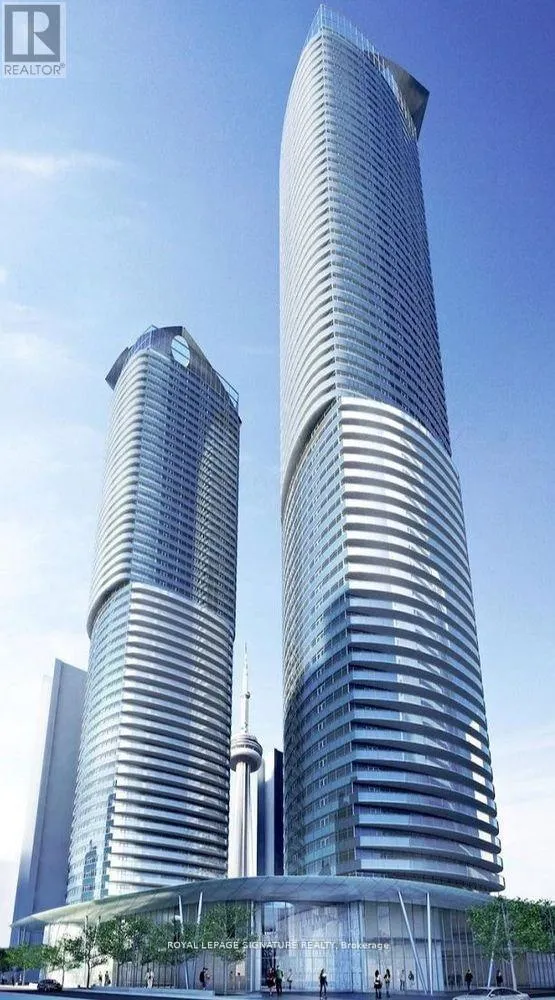
14 York Street Unit 2401, Toronto (Waterfront Communities)

Directions
131 days ago
$3,800

14 York Street Unit 2401

Toronto (Waterfront Communities), Ontario M5J2Z2

MLS® Number: C13491566

Get Qualified for a Mortgage
Bed 3 Bedrooms
Bath 2 Bathrooms
Feet 900 Square Feet

Listing Description

Rare 3-bed, 2-bath sanctuary at ICE Condos boasting breathtaking panoramic views of Lake Ontario, the CN Tower, and the dynamic city skyline through expansive floor-to-ceiling windows flooded with natural light from dual exposures and featuring 9+ ceilings, an open-concept designer layout, and a chef-inspired kitchen with quartz countertops, soft-close cabinetry, and premium built-in stainless steel appliances (gas range, oven, integrated dishwasher); step onto your spacious private balcony for sunset vistas and lake breezes, accessible from both the living area and second bedroom, while the luxe primary suite offers a spa-like 4-pc ensuite with dual vanity and a walk-in closet, plus two additional well-proportioned bedrooms. All enhanced by ICEs elite amenities including 24/7 concierge, pool, gym, yoga studio, theatre room, and guest suites, nestled steps from Union Station (GO/TTC/UP Express), the PATH, Scotiabank Arena, Rogers Centre, King West dining, Harbourfront trails, and Toronto Islands ferries presenting a lifestyle opportunity in the epicenter of downtown excitement. (id:47966)

(C13491566)

Property Summary

Property Type Apartment
Building Type Apartment
Square Footage
900 sqft
Neighbourhood Name Toronto (Waterfront Communities)
Time on REALTOR.ca 131 days

Building

Bathrooms

Total 2

Bedrooms

Above Grade 3

Interior Features

Flooring Hardwood, Ceramic
Basement Type None

Building Features

Structures
Apartment

Heating & Cooling

Cooling
Central air conditioning
Heating Type
Heat Pump, Natural gas

Location

14 York Street Unit 2401, Toronto (Waterfront Communities)

Neighbourhood Features

Community Features

Pets Allowed With Restrictions

Parking

Parking Type: Garage, Underground
Total Parking Spaces: 1
Parking Features: Garage, Underground

Measurements

Square Footage: 900 sqft
Total Finished Area: 0 sqft

Rooms

Flat
Living room
17.09 Ft x 14.6 Ft
Dining room
17.09 Ft x 14.6 Ft
Kitchen
17.09 Ft x 14.6 Ft
Primary Bedroom
10.99 Ft x 8.99 Ft
Bedroom 2
10.2 Ft x 9.84 Ft
Bedroom 3
9.71 Ft x 9.71 Ft
Foyer
4.92 Ft x 4.92 Ft

Similar Listings

Scroll to Top