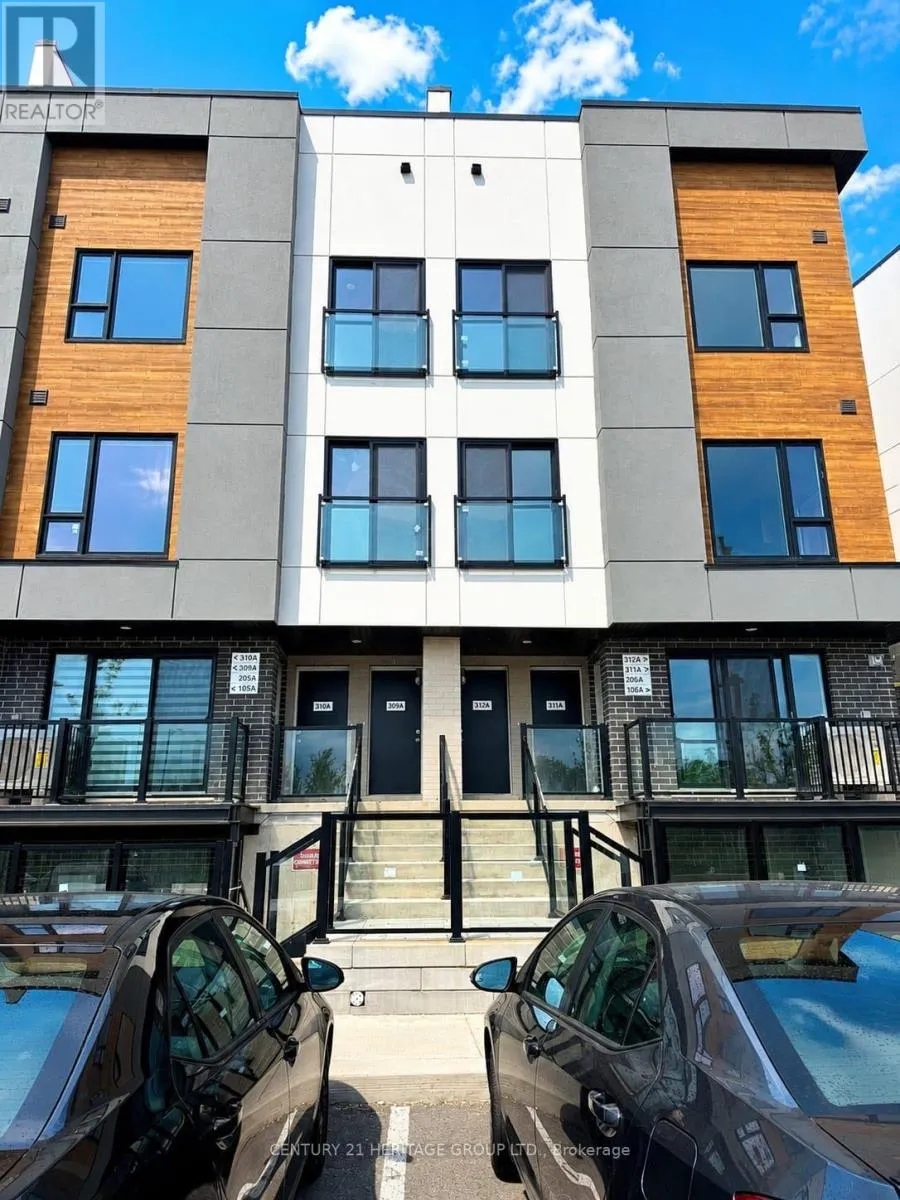
16 Melbourne Avenue Unit 312A, St. Catharines (E. Chester)

Directions
131 days ago
$2,250

16 Melbourne Avenue Unit 312A

St. Catharines (E. Chester), Ontario L2P3J8

MLS® Number: X13491538

Get Qualified for a Mortgage
Bed 3 Bedrooms
Bath 2 Bathrooms
Feet 1400 Square Feet

Listing Description

Welcome to this Brand New Townhouse. This 3-Bedroom, 2 bathroom home offers over 1,400 sq ft of total living space, including a private rooftop terrace. The main level features an open-concept kitchen, functional central island and living area, along with a separate main floor bedroom, ideal for guests, home office, or in-law suite. The second level features the primary bedroom with its own ensuite, complemented by a third bedroom and second full bath. The rooftop terrace provides outdoor space for dining, entertaining, or relaxing. This home also features modern, quality finishes throughout, including 9' ceilings, laminate flooring, expansive windows, and a kitchen complete with quartz countertops, stylish backsplash, and stainless steel appliances. Minutes away from St. Catharines GO, Brock University, Meridian Centre, and First Ontario Performing Arts Centre. With Hwy 406 just around the corner, new Hoverlink access to Toronto in 30 minutes, and the convenience of downtown St. Catharines at your doorstep, this home is perfect for professionals or families. (id:47966)

(X13491538)

Property Summary

Property Type Row / Townhouse
Building Type Row / Townhouse
Square Footage
1,400 sqft
Neighbourhood Name St. Catharines (E. Chester)
Time on REALTOR.ca 131 days

Building

Bathrooms

Total 2

Bedrooms

Above Grade 3

Interior Features

Appliances Included Water Heater
Basement Type None

Building Features

Features
Brick , Carpet Free, In suite Laundry
Structures
Row / Townhouse

Heating & Cooling

Cooling
Central air conditioning
Heating Type
Forced air, Natural gas

Exterior Features

Exterior Finish
Brick

Location

16 Melbourne Avenue Unit 312A, St. Catharines (E. Chester)

Neighbourhood Features

Community Features

Pets not Allowed

Parking

Parking Type: No Garage
Total Parking Spaces: 1
Parking Features: No Garage

Measurements

Square Footage: 1,400 sqft
Total Finished Area: 0 sqft

Rooms

Main level
Kitchen
9.51 Ft x 7.84 Ft
Bedroom
7.51 Ft x 8.99 Ft
Living room
9.51 Ft x 7.84 Ft
Second level
Bedroom
9.09 Ft x 11.52 Ft
Bedroom
7.51 Ft x 8.99 Ft

Similar Listings

Scroll to Top